
Views - New Construction
Address
2380 Scenic Ridge, Chino Hills, CA
Price
$ 1,998,000
Property Attributes
- MLS#AR26094453
- TypeSingle Family
- Listing Status Active
- CountyLos Angeles
- CityChino Hills
- Area Chino Hills
- Zip91709
- Style
- Year Built2026
- Price$ 1,998,000
- Bedrooms5
- Full Bathrooms4
- Half Bathrooms1
- Sqr Footage3050
- Lot Size0.3112 Acres
Data Source:
California Regional MLS (CRMLS)
Property Description
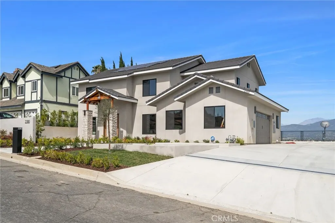
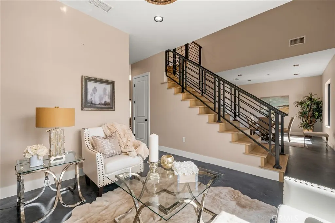
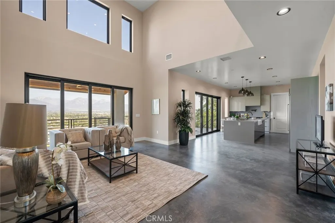
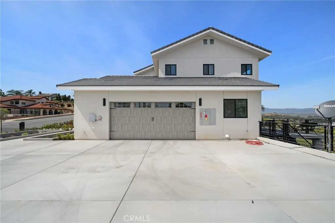
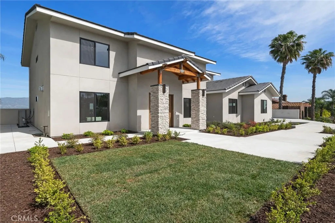
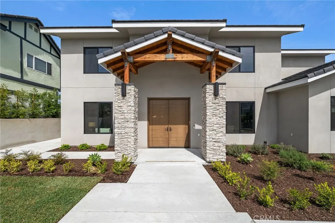
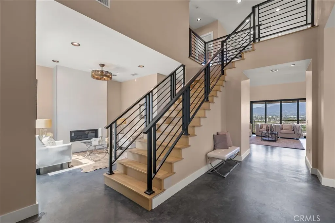
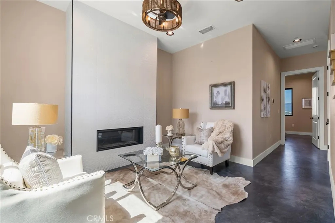
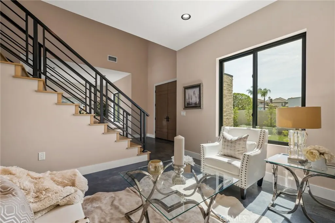
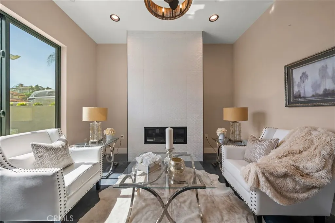
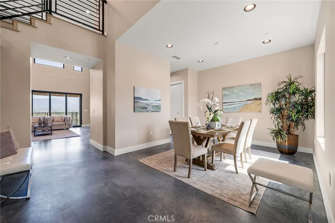
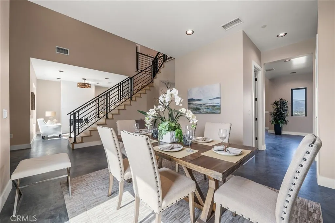
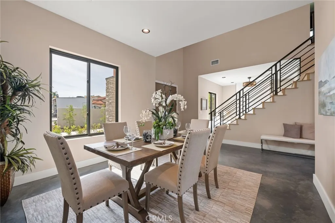
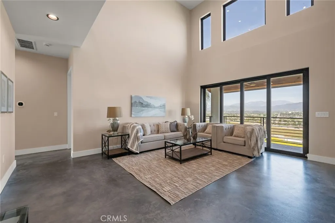
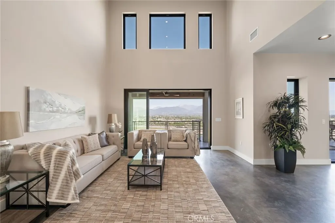
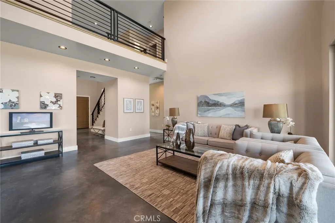
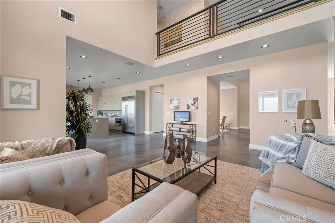
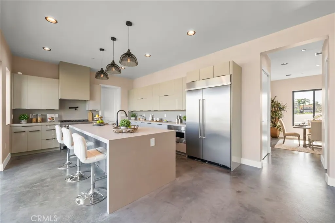
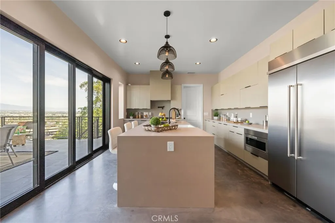
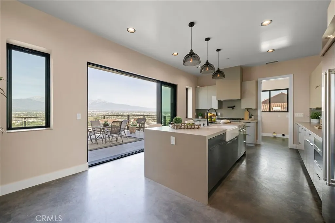
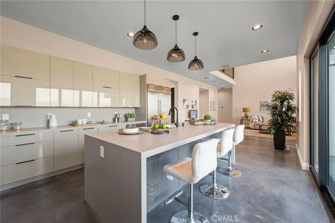
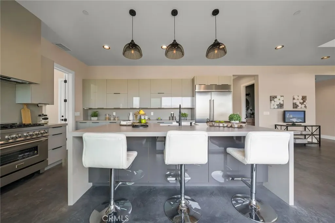
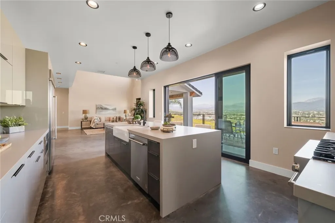
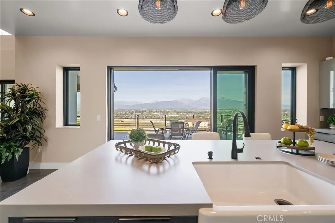
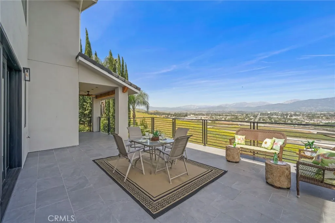
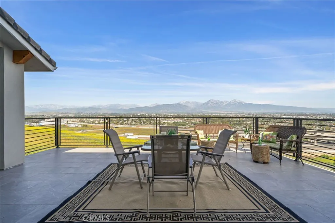
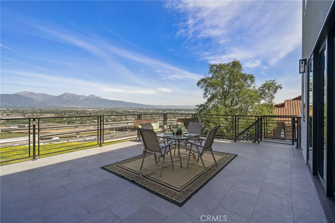
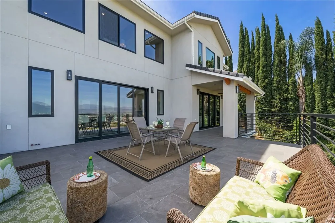
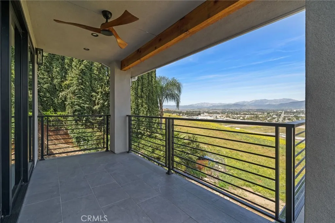
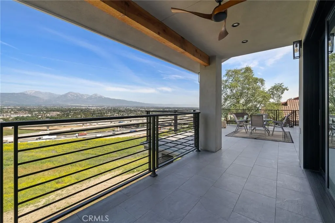
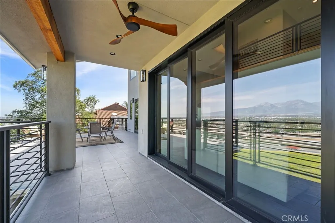
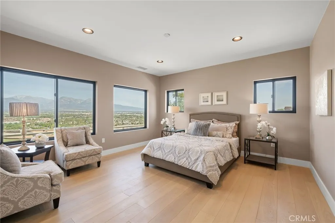
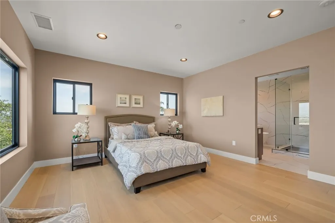
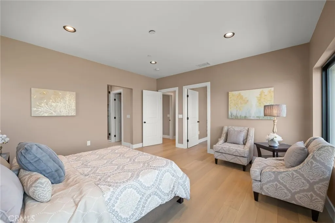
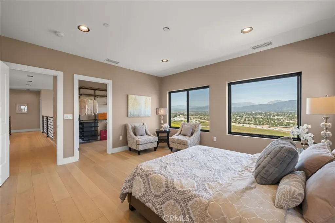
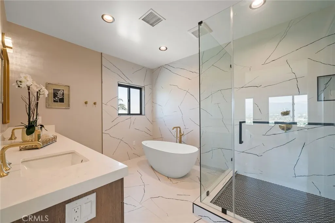
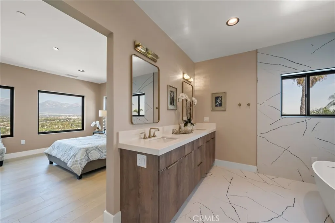
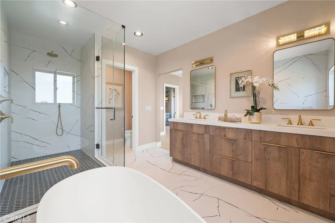
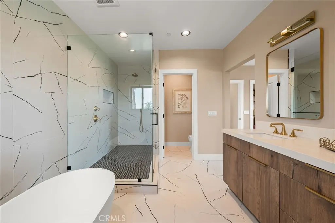
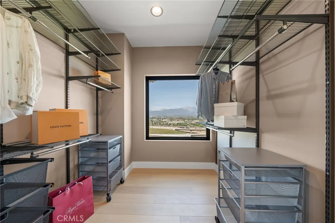
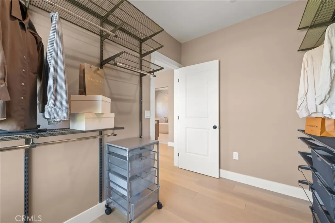
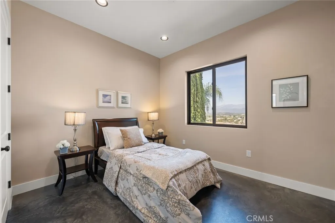
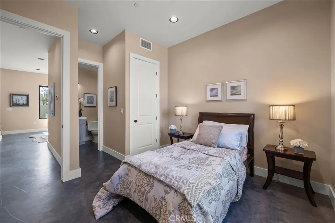
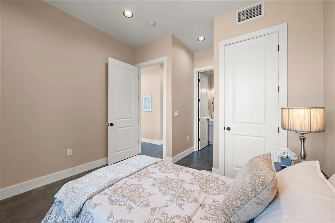
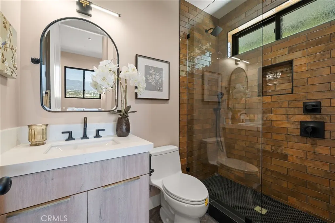
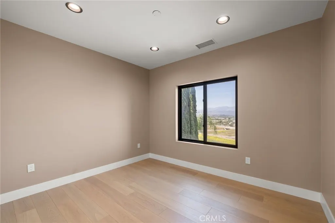
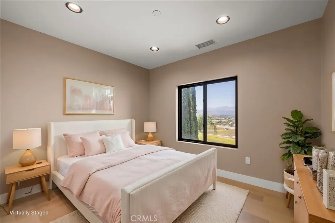
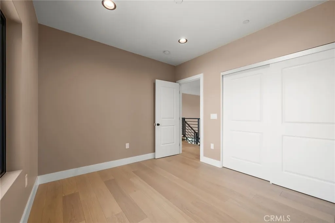
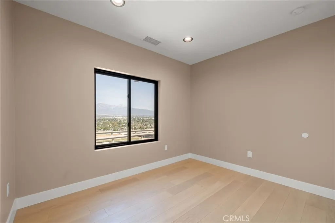
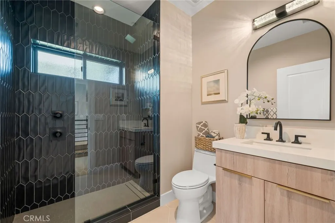
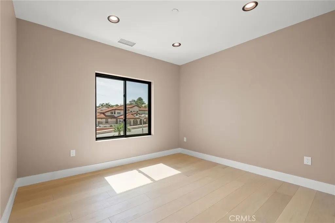
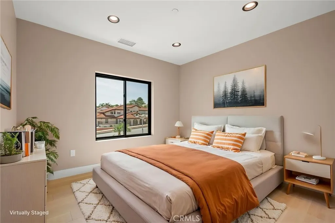
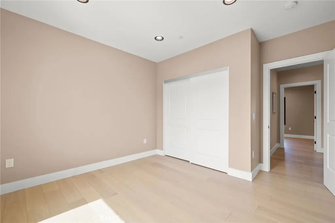
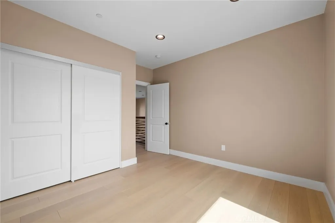
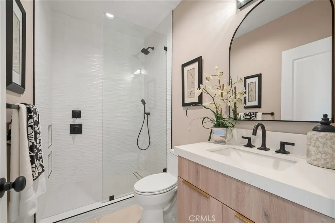
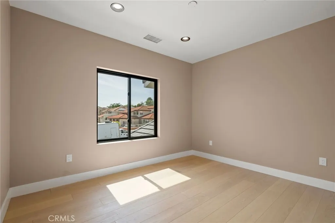
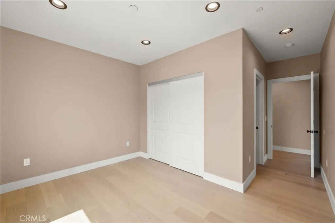
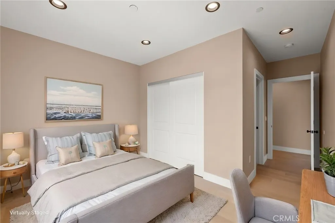
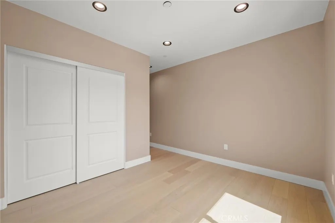
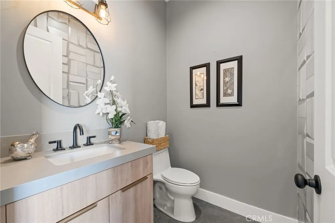
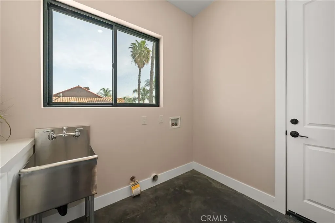
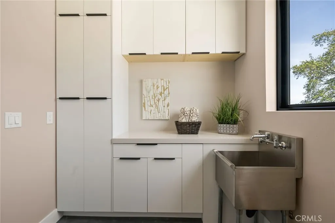
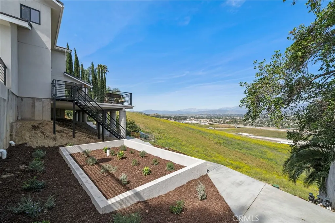
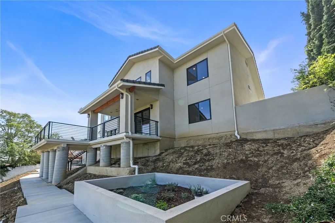
Perched in the sought-after hills of North Chino Hills on Scenic Ridge Drive, this newly built 2025 custom view home offers modern design, quality construction, and sweeping panoramic vistas. Set on an approximately 13,554 sq. ft. lot, this impressive residence features 5 bedrooms, 4.5 bathrooms, and approximately 3,050 sq. ft. of thoughtfully designed living space with a functional floor plan for everyday living, guests, or multigenerational needs. Step through the oversized entry doors into a dramatic foyer with soaring ceilings and expansive windows that flood the home with natural light and frame breathtaking mountain and city-light views. The open-concept main living areas were designed for seamless indoor-outdoor flow, with wraparound view decks extending the living space and creating the perfect backdrop for entertaining or relaxing above the hills. The main level includes a desirable en-suite bedroom, ideal for guests or extended family. At the heart of the home, the chef’s kitchen showcases sleek modern cabinetry, a 6-burner range, generous prep space, and a clean contemporary aesthetic that opens to the dining and living areas. The first floor features designer-finished concrete floors, adding a bold modern touch and durable style. Upstairs, the luxurious primary suite captures spectacular views and offers a walk-in closet and spa-inspired bath with beautiful tile finishes, dual vanities, soaking tub, and separate shower. Additional upstairs bedrooms are well-sized and thoughtfully arranged, including another en-suite and two bedrooms connected by a shared bath. Architectural highlights include a modern staircase with steel framing and wood accents, a bridge-style upper landing overlooking the great room, designer tilework throughout, and selected finishes that give the home a polished, upscale feel. The finished approximately 650 sq. ft. two-car garage offers excellent utility, while the oversized driveway provides abundant parking. Built for hillside conditions with substantial structural support, including caissons, this home combines beauty with peace of mind. Additional features include paid solar, dual HVAC condensers, an oversized water heater, quality insulation, and a private front courtyard entry. Conveniently located near major freeways, shopping, dining, parks, and Chino Hills State Park, this is a rare opportunity to own a brand-new custom home with commanding views in one of Chino Hills’ most desirable hillside settings.
| Price History | |
|---|---|
| 5/1/2026 | Listed $2,288,000 |
| 5/27/2026 | 4$2,188,000 |
| 6/16/2026 | 5$2,088,000 |
| 7/21/2026 | 4$1,998,000 |
General Features
| Living Area | 3050 |
|---|---|
| Sewer | Public Sewer,Sewer Tap Paid |
| Heating | Central,Forced Air,Natural Gas,Zoned |
| Cooling | Central Air,Dual,Electric,Zoned |
| Possession | Close Of Escrow |
| Roof | Concrete |
| Appliances | 6 Burner Stove,Dishwasher,Gas Range,Gas Water Heater,Refrigerator,Range Hood,Self Cleaning Oven,Vented Exhaust Fan,Water To Refrigerator |
| Garage Spaces | 2 |
| Patio/Porch Features | Deck,Wrap Around |
| Architectural Style | Contemporary |
| Pool Features | None |
| Security Features | Carbon Monoxide Detector(s),Smoke Detector(s),Security Lights |
| Construction Materials | Drywall,Concrete,Stucco,Copper Plumbing |
| Year Built | 2026 |
| View | City Lights,Hills,Mountain(s),Panoramic |
| Stories Count | 2 |
| Levels | Two |
| Property Subtype | Single Family Residence |
| Community Features | Biking,Hiking,Horse Trails,Park,Suburban,Sidewalks |
| County | Los Angeles |
| New Construction | true |
| Property Type | Residential |
| HOA | false |
| Attached Garage | true |
| Facing Direction | South |
| Garage Y/N | true |
| Full Baths | 1 |
| Special Listing Conditions | Standard |
| Status | Active |
| Directions | W/S Garvey Ave, S/60FWY, E/Chino Hills Pkwy |
| City | Chino Hills |
| Entry Location | 1 |
| Senior Community Y/N | false |
| High School District | Pomona Unified |
| Number Of Units Total | 1 |
| MLS Area | 682 - Chino Hills |
| Lot Size Units | Square Feet |
| Lot Size Square Feet | 13554 |
| Listing Terms | Cash,Cash to New Loan,Submit |
| Spa Features | None |
| Property Attached Y/N | false |
| Land Lease Y/N | false |
| Property Condition | Turnkey |
| Additional Parcels Y/N | false |
| Lease Considered Y/N | false |
| Structure Type | House |
| Living Area Units | Square Feet |
| Standard Status | Active |
| Occupancy Type | Vacant |
| Year Built Source | Owner |
| Tax Lot | 26 |
| Virtual Tour | https://my.matterport.com/show/?m=Y2Du2iykyVb& |
| Property Sub Type Additional | Single Family Residence |
| PostalCity | CHINO HILLS |
Interior Features
| Interior Amenities | Breakfast Bar,Balcony,Ceiling Fan(s),Separate/Formal Dining Room,Eat-in Kitchen,High Ceilings,Open Floorplan,Quartz Counters,Recessed Lighting,Two Story Ceilings,Loft,Multiple Primary Suites,Primary Suite,Walk-In Closet(s) |
|---|---|
| Flooring | Wood |
| Fireplace Features | Electric,Living Room |
| Total Stories | 2 |
| Common Walls | No Common Walls |
| Air Conditioning Y/N | true |
| Heating Y/N | true |
| Window Features | Double Pane Windows |
| Fireplace Y/N | true |
| Half Baths | 1 |
| 3/4 Baths | 3 |
| Laundry Features | Washer Hookup,Electric Dryer Hookup,Gas Dryer Hookup,Inside,Laundry Room |
| Total Bedrooms | 5 |
| Entry Level | 1 |
| Main Level Bedrooms | 1 |
| Main Level Bathrooms | 1 |
| LivingAreaSource | Assessor |
| Total Baths | 5 |
Exterior Features
| Fencing | Excellent Condition,Masonry,Stucco Wall |
|---|---|
| Parking Features | Direct Access,Driveway Level,Door-Single,Driveway,Garage,Garage Door Opener,Paved,RV Access/Parking,One Space,Garage Faces Side |
| Lot Features | Front Yard,Sprinklers In Rear,Sprinklers In Front,Landscaped,Rectangular Lot,Sprinklers Timer,Sprinklers On Side,Sprinkler System |
| Water Source | Public |
| Total Parking | 2 |
| Lot Size Area | 13554 |
| Foundation Details | Pillar/Post/Pier,Slab,See Remarks |
| Spa | false |
| Lot Size Acres | 0.3112 |
| Road Surface Type | Paved |
| Private Pool | false |
| Lot Size Source | Assessor |
| Door Features | Double Door Entry |
| Road Frontage Type | City Street |
| Horse Amenities | Riding Trail |
Amenities
- Foreclosure
- Views
- Short Sale
- New Construction
- Adult 55+
- Lease To Own
- No HOA Fees
- Furnished
- Primary On Main
- Air Conditioning
- Seller Finance
- Green
- Fixer Upper
- Horse
- Golf
- Fireplace
- Deck
- Garage
- Basement
- Pool
Property vs Single Family Average in 91709
Price
Year Built
 Based on information from California Regional Multiple Listing Service, Inc. as of September 10, 2026 1:28 AM UTC This information is for your personal, non-commercial use and may not be used for any purpose other than to identify prospective properties you may be interested in purchasing. Display of MLS data is usually deemed reliable but is NOT guaranteed accurate by the MLS. Buyers are responsible for verifying the accuracy of all information and should investigate the data themselves or retain appropriate professionals. Information from sources other than the Listing Agent may have been included in the MLS data. Unless otherwise specified in writing, Broker/Agent has not and will not verify any information obtained from other sources. The Broker/Agent providing the information contained herein may or may not have been the Listing and/or Selling Agent.
