
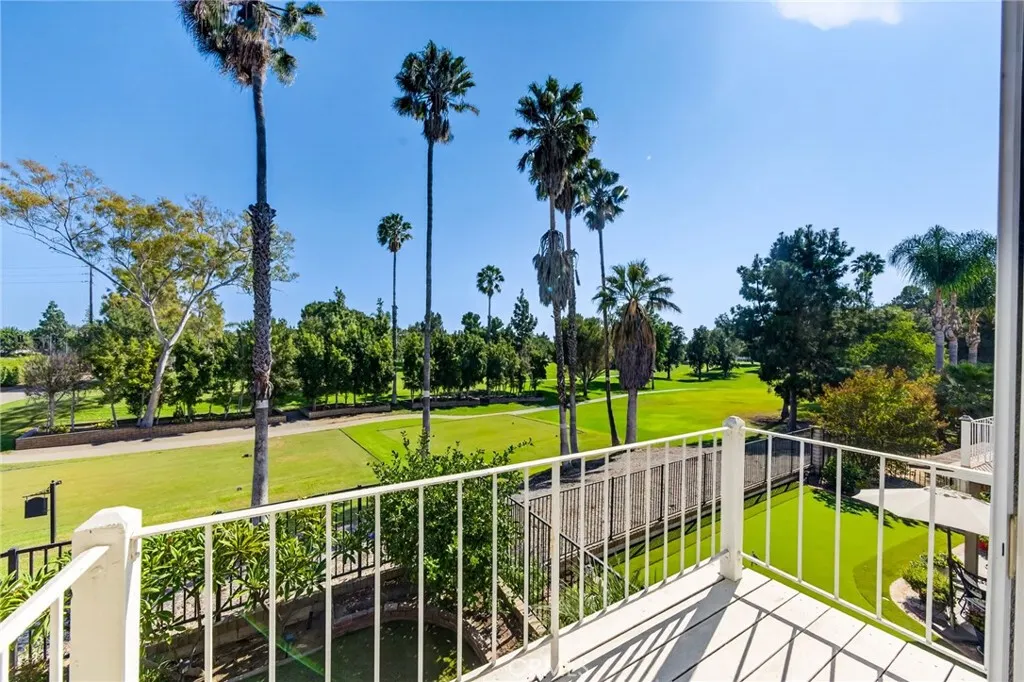
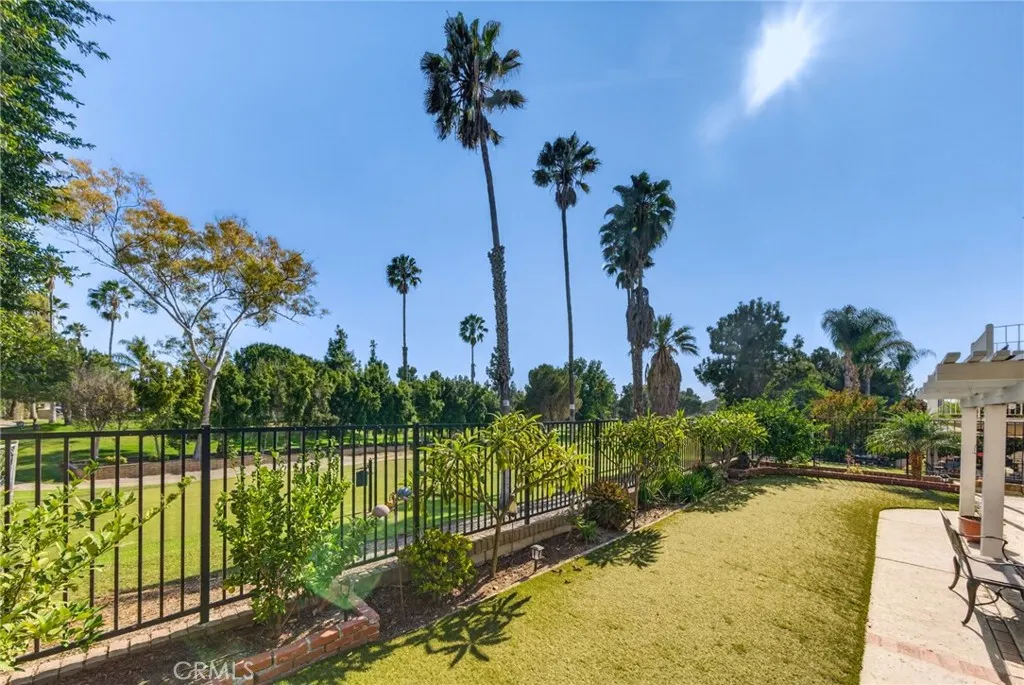
Views - Golf Course
Address
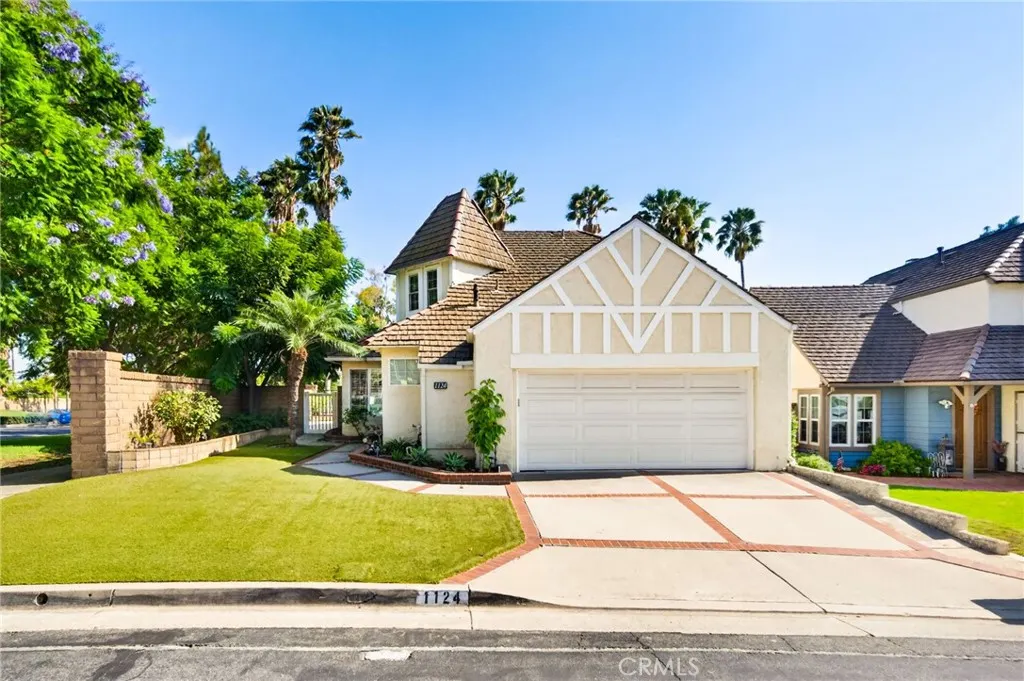
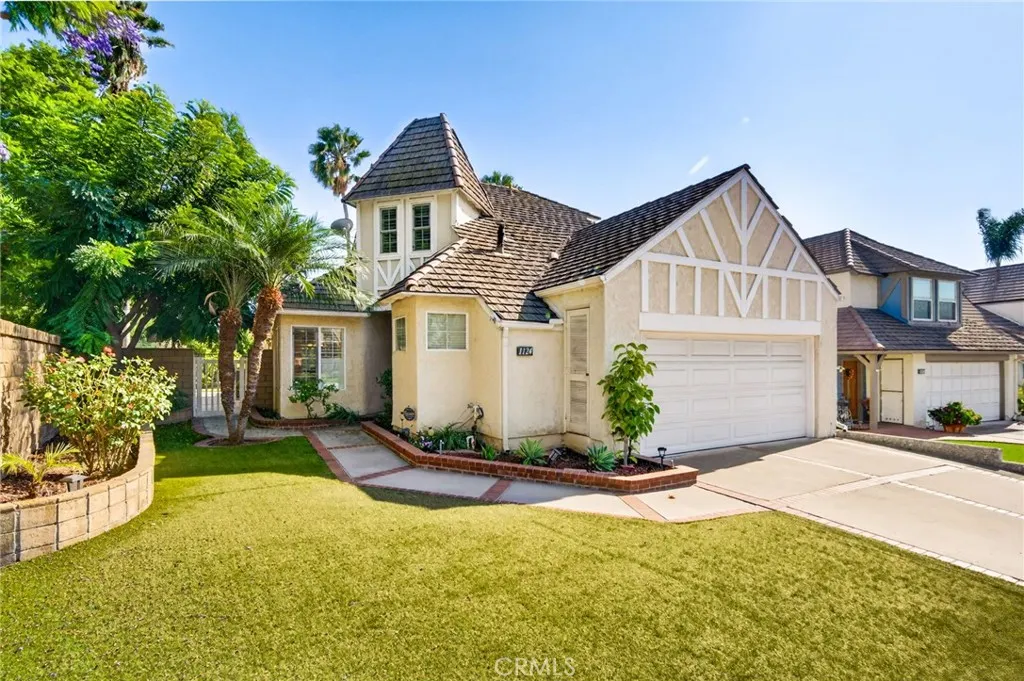
1124 Powell Drive, Placentia, CA
Price
$ 1,149,999
Property Attributes
- MLS#SB26171898
- TypeSingle Family
- Listing Status Active
- CountyOrange
- CityPlacentia
- Area Placentia
- NeighborhoodThe Greens (GRNS)
- Zip92870
- Style
- Year Built1983
- Price$ 1,149,999
- Bedrooms3
- Full Bathrooms2
- Half Bathrooms1
- Sqr Footage1673
- Lot Size0.1263 Acres
Data Source:
California Regional MLS (CRMLS)
Property Description
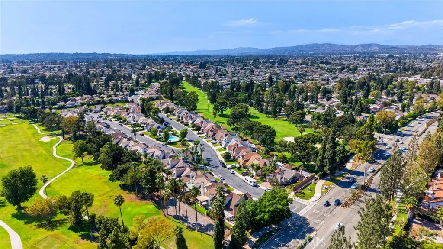
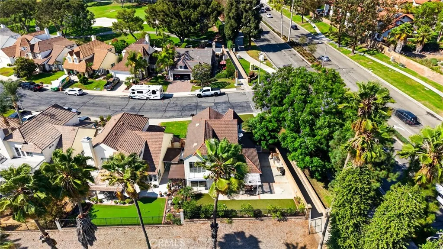
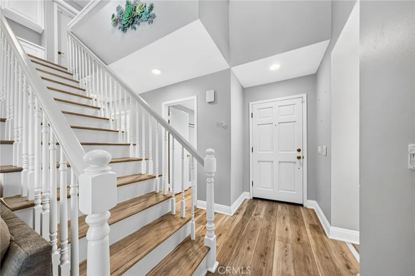
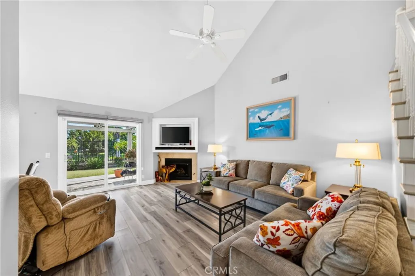
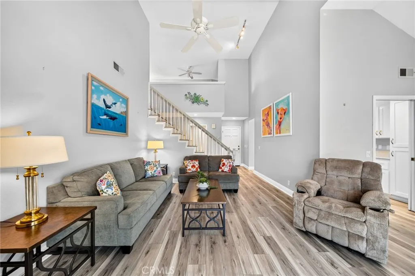
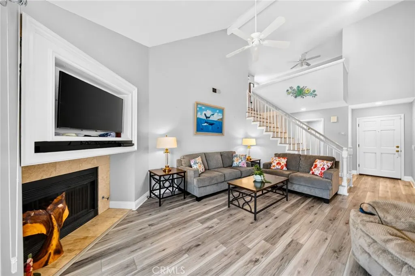
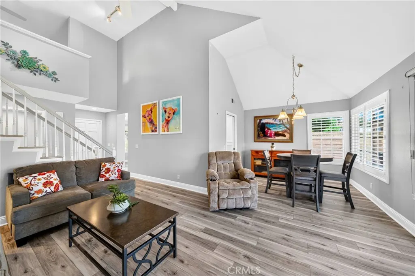
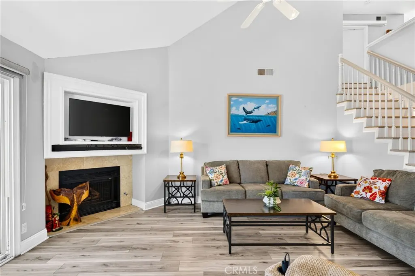
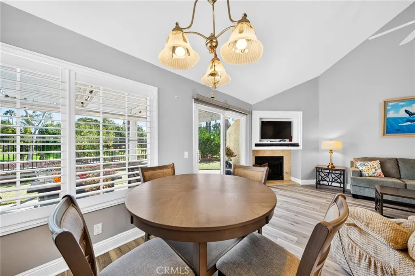
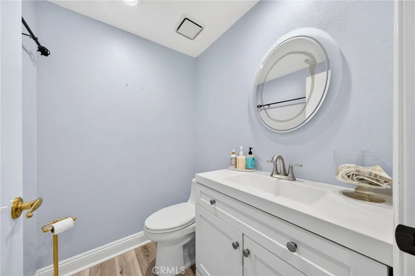
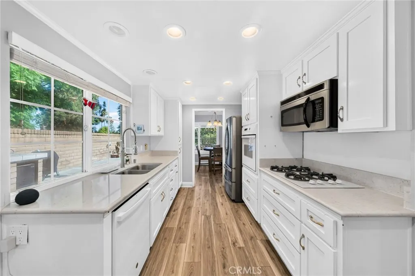
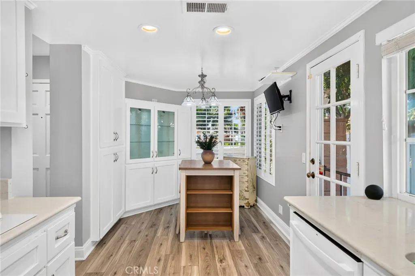
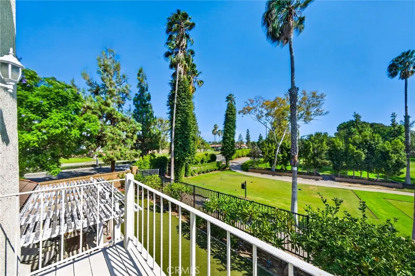
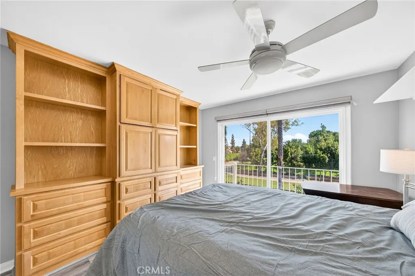
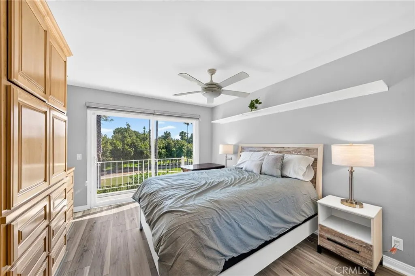
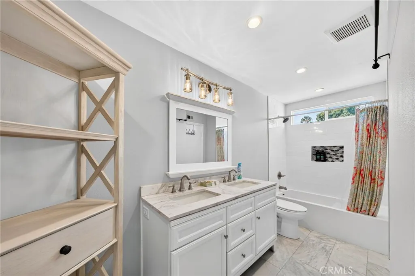
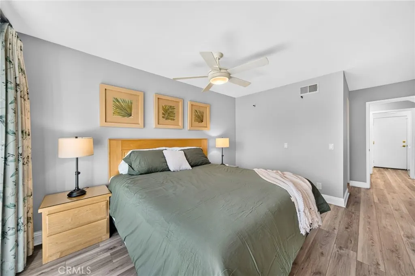
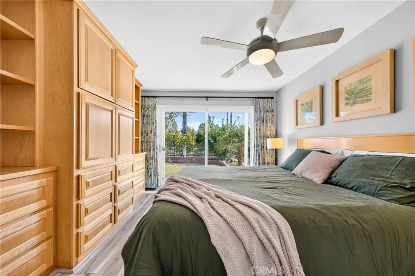
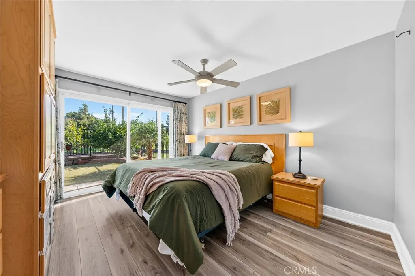
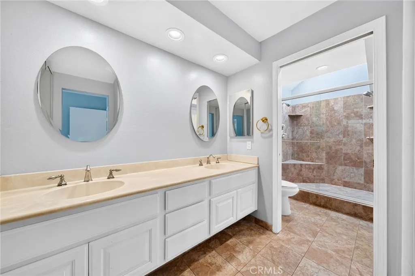
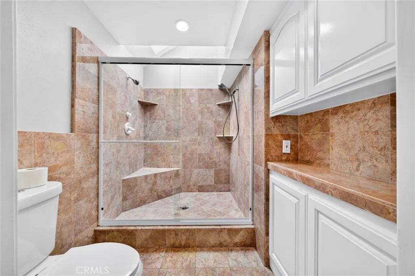
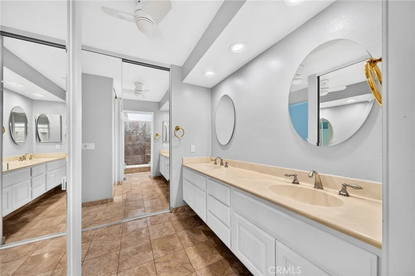
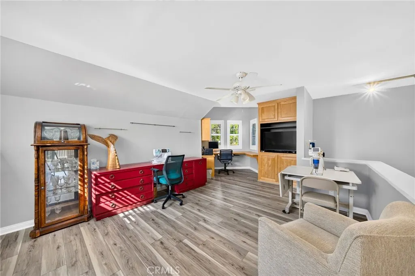
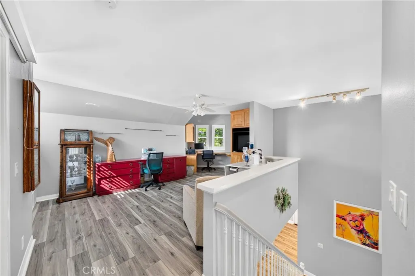
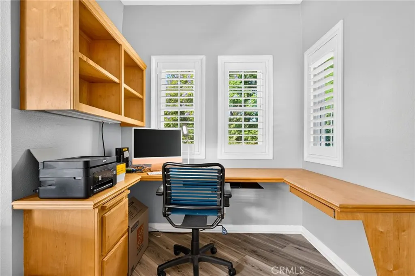
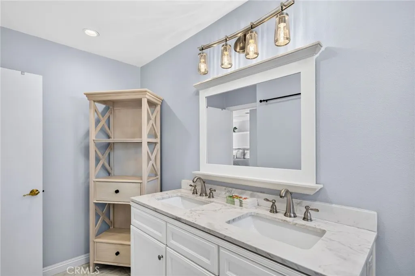
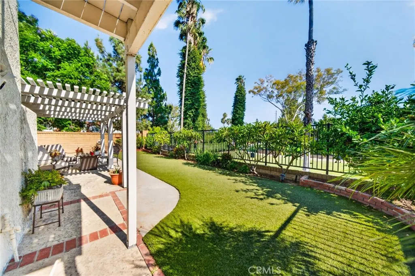
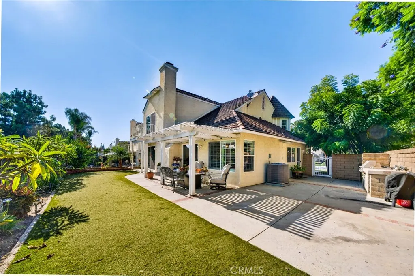
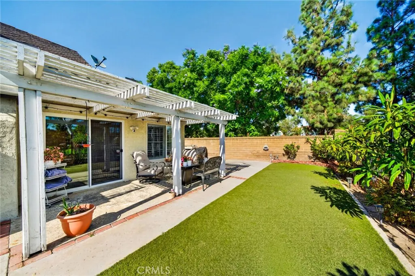
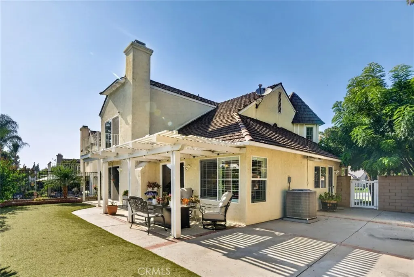
Golf Course Living at Its Finest in The Greens at Alta Vista Country Club Welcome to this beautifully maintained home nestled within The Greens, one of Placentia's most sought-after golf course communities. Perfectly positioned along the 8th hole of the prestigious Alta Vista Country Club, this residence offers the ideal blend of comfort, elegance, and picturesque golf course views. This spacious floor plan features 2 bedrooms plus a versatile loft, offering the flexibility to easily convert the loft into a third bedroom, home office, or bonus living space to fit your lifestyle. The home has been thoughtfully updated with beautifully refinished flooring and a tastefully remodeled guest bathroom, creating a fresh and inviting atmosphere throughout. The primary suite is conveniently located on the main level, providing effortless single-story living and making it ideal for guests or those seeking to avoid stairs. Upstairs, you'll find a private secondary suite complete with its own balcony overlooking the lush fairways, offering the perfect place to enjoy your morning coffee or unwind while taking in the peaceful golf course setting. Residents of The Greens enjoy resort-style amenities, including a sparkling community pool and relaxing spa, along with beautifully maintained grounds. Ideally situated near premier shopping, dining, parks, and top-rated Placentia-Yorba Linda schools, this exceptional home offers both convenience and an outstanding lifestyle. Don't miss this rare opportunity to own a golf course home in one of Placentia's most desirable communities.
| Price History | |
|---|---|
| 8/7/2026 | Listed $1,149,999 |
General Features
| Living Area | 1673 |
|---|---|
| Sewer | Private Sewer |
| Heating | Central |
| Cooling | Central Air |
| Utilities | Electricity Available,Electricity Connected,Natural Gas Available,Natural Gas Connected |
| Appliances | Convection Oven,Dishwasher,Gas Oven,Microwave,Refrigerator,Water Softener |
| HOA Fee | 150 |
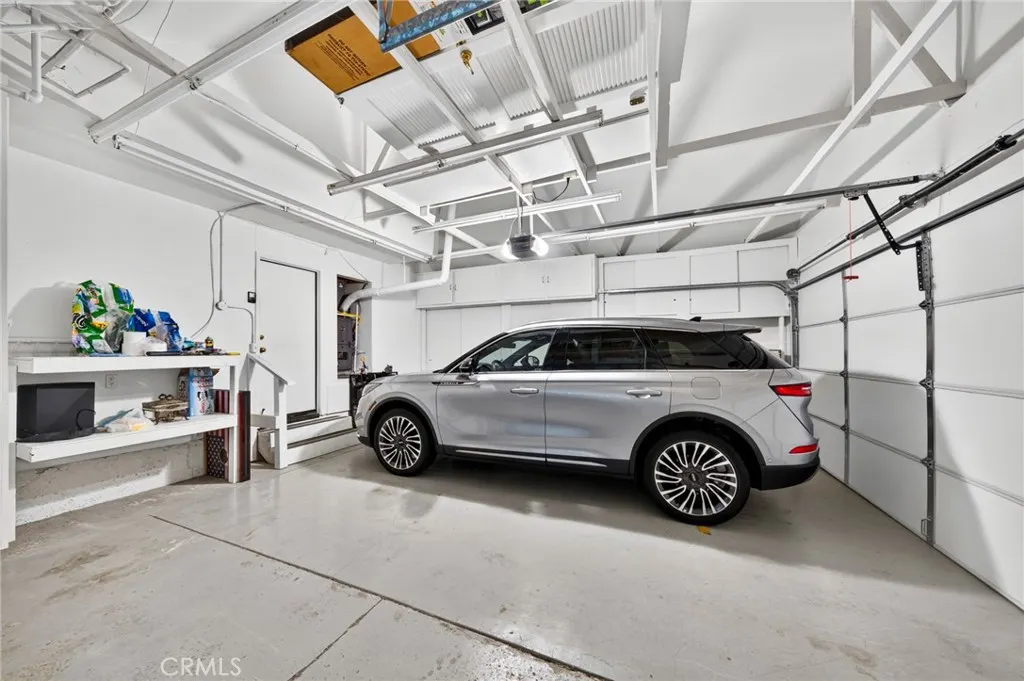
| Garage Spaces | 2 |
| Patio/Porch Features | Concrete,Covered |
| Architectural Style | Bungalow,Cape Cod |
| Pool Features | Community,Association |
| Construction Materials | Copper Plumbing |
| Year Built | 1983 |
| View | Golf Course |
| Stories Count | 2 |
| Levels | Two |
| Property Subtype | Single Family Residence |
| Community Features | Golf,Pool |
| Accessibility | None |
| Assoc Fee Paid Per | Monthly |
| County | Orange |
| New Construction | false |
| Property Type | Residential |
| Association Amenities | Barbecue,Pool,Spa/Hot Tub |
| HOA | true |
| Attached Garage | true |
| Subdivision Name | The Greens (GRNS) |
| Garage Y/N | true |
| Full Baths | 2 |
| Special Listing Conditions | Standard,Trust |
| Status | Active |
| Directions | From Rose Drive Turn into The Greens on Powell and house is on your left. |
| City | Placentia |
| Association Name | The Greens |
| Entry Location | Bottom Floor |
| Senior Community Y/N | false |
| High School District | Placentia-Yorba Linda Unified |
| Number Of Units Total | 1 |
| MLS Area | 84 - Placentia |
| Lot Size Units | Square Feet |
| Lot Size Square Feet | 5500 |
| Listing Terms | Cash,Conventional,FHA,VA Loan |
| Spa Features | Community |
| Property Attached Y/N | false |
| Land Lease Y/N | false |
| Current Financing | None |
| Additional Parcels Y/N | false |
| Lease Considered Y/N | false |
| Structure Type | House |
| Living Area Units | Square Feet |
| Standard Status | Active |
| Occupancy Type | Vacant |
| Year Built Source | Appraiser |
| Tax Lot | 45 |
| Property Sub Type Additional | Single Family Residence |
| Expected Active Date | 2026-08-12 |
| PostalCity | PLACENTIA |
Interior Features
| Interior Amenities | Beamed Ceilings,Built-in Features,Balcony,Ceiling Fan(s),High Ceilings,Living Room Deck Attached,Quartz Counters,Recessed Lighting,Storage |
|---|---|
| Flooring | Vinyl |
| Fireplace Features | Living Room |
| Total Stories | 2 |
| Common Walls | No Common Walls |
| Air Conditioning Y/N | true |
| Heating Y/N | true |
| Window Features | Shutters |
| Fireplace Y/N | true |
| Half Baths | 1 |
| Laundry Features | Electric Dryer Hookup,Gas Dryer Hookup |
| Total Bedrooms | 3 |
| Entry Level | 2 |
| Main Level Bedrooms | 1 |
| Main Level Bathrooms | 2 |
| LivingAreaSource | Assessor |
| Total Baths | 3 |
Exterior Features
| Parking Features | Direct Access,Garage |
|---|---|
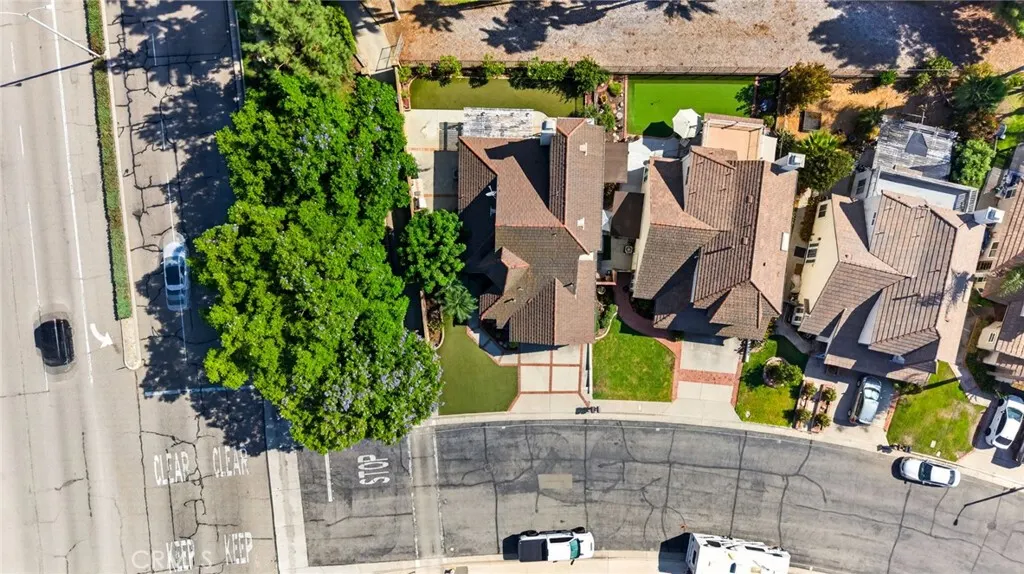
| Lot Features | 0-1 Unit/Acre,Corner Lot,On Golf Course |
| Water Source | Public |
| Total Parking | 2 |
| Lot Size Area | 5500 |
| Spa | true |
| Lot Size Acres | 0.1263 |
| Road Surface Type | Paved |
| Private Pool | false |
| Lot Size Source | Assessor |
| Road Frontage Type | City Street |
Amenities
- Foreclosure
- Views
- Short Sale
- New Construction
- Adult 55+
- Lease To Own
- No HOA Fees
- Furnished
- Primary On Main
- Air Conditioning
- Seller Finance
- Green
- Fixer Upper
- Horse
- Golf
- Fireplace
- Deck
- Garage
- Basement
- Pool
Property vs Single Family Average in 92870
Price
Year Built
 Based on information from California Regional Multiple Listing Service, Inc. as of September 10, 2026 1:28 AM UTC This information is for your personal, non-commercial use and may not be used for any purpose other than to identify prospective properties you may be interested in purchasing. Display of MLS data is usually deemed reliable but is NOT guaranteed accurate by the MLS. Buyers are responsible for verifying the accuracy of all information and should investigate the data themselves or retain appropriate professionals. Information from sources other than the Listing Agent may have been included in the MLS data. Unless otherwise specified in writing, Broker/Agent has not and will not verify any information obtained from other sources. The Broker/Agent providing the information contained herein may or may not have been the Listing and/or Selling Agent.
