
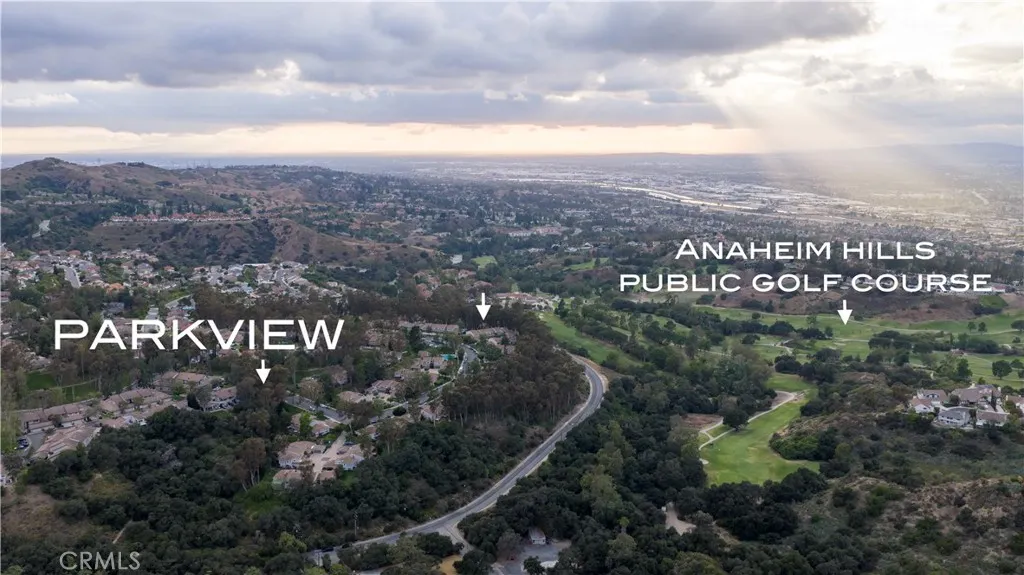
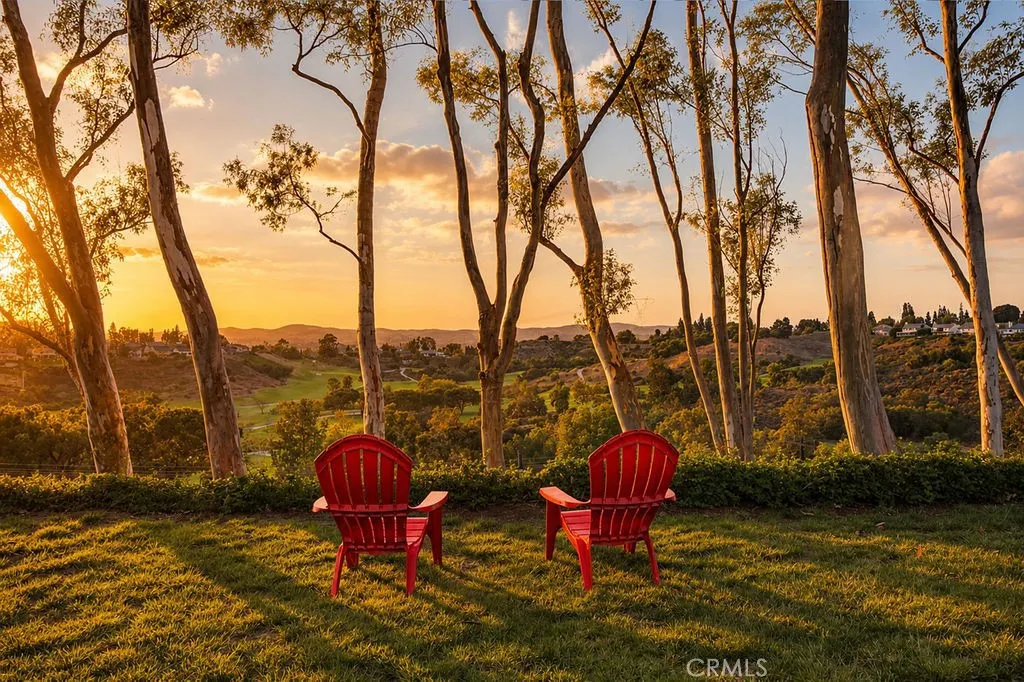
Views - Golf Course
Address
6539 E Camino Vista 3, Anaheim, CA
Price
$ 998,000
Property Attributes
- MLS#PW26114843
- TypeSingle Family
- Listing Status Active
- CountyOrange
- CityAnaheim
- Area Anaheim Hills
- NeighborhoodParkview Townhomes (PVTH)
- Zip92807
- Style
- Year Built1975
- Price$ 998,000
- Bedrooms4
- Full Bathrooms2
- Half Bathrooms1
- Sqr Footage1769
- Lot Size0.0433 Acres
Data Source:
California Regional MLS (CRMLS)
Property Description
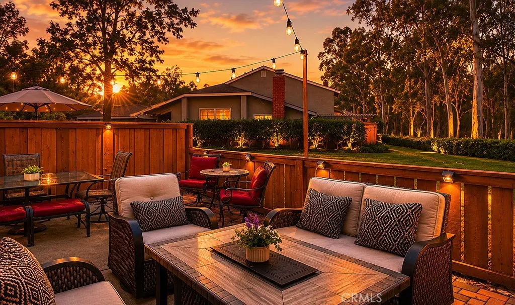
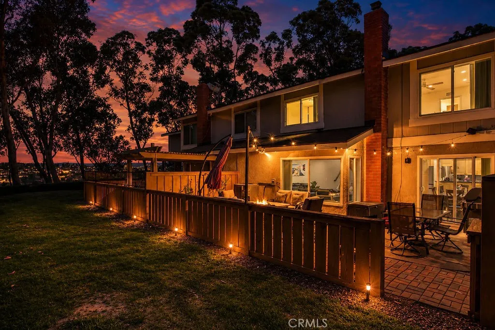
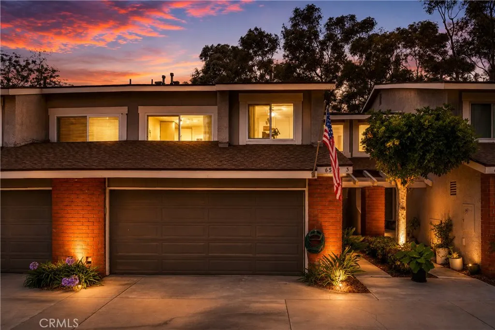
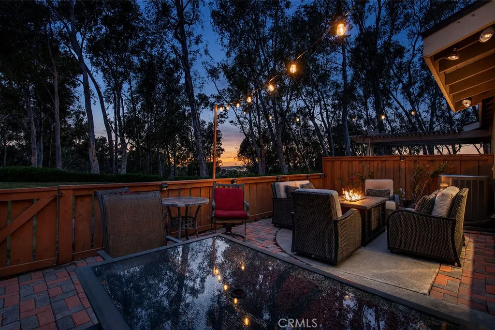
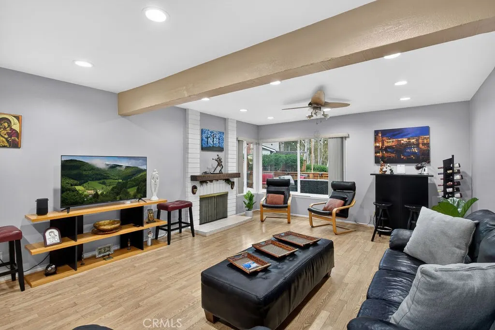
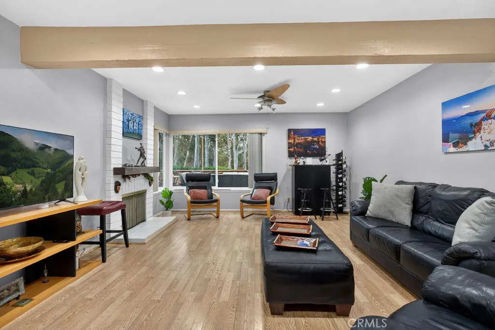
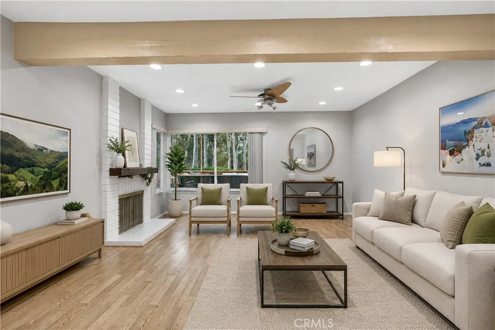
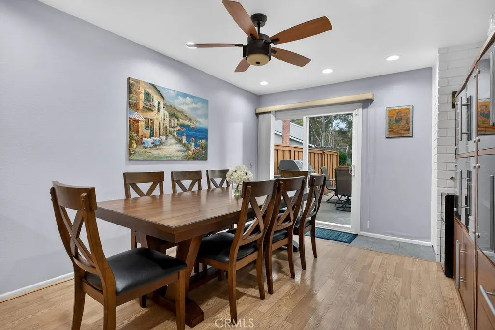
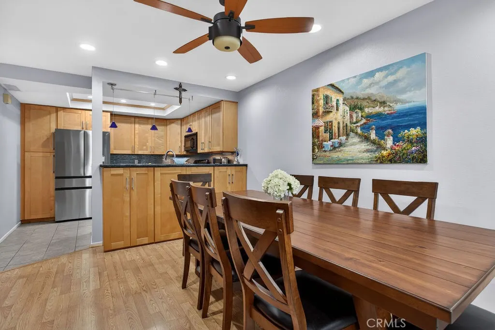
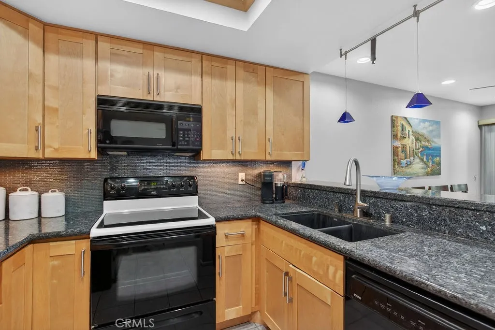
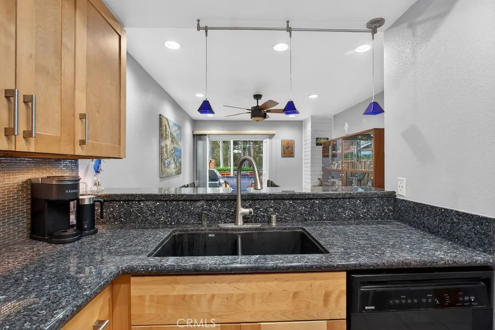
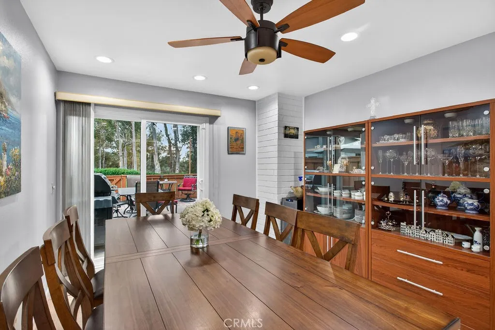
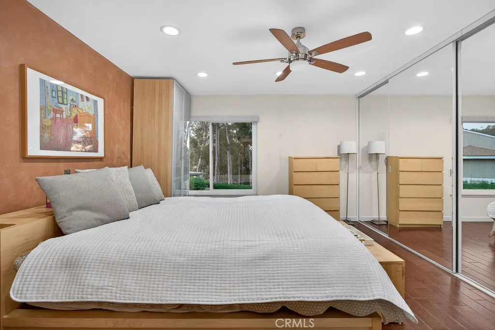
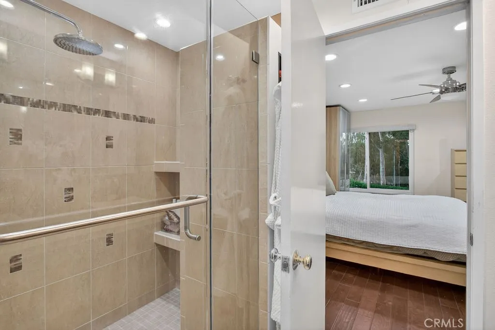
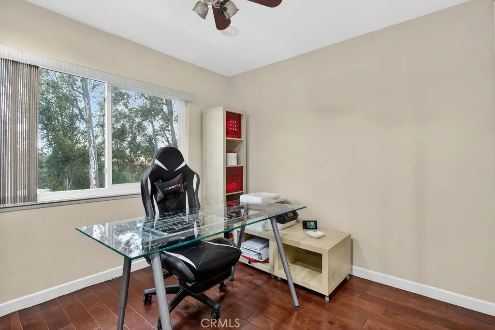
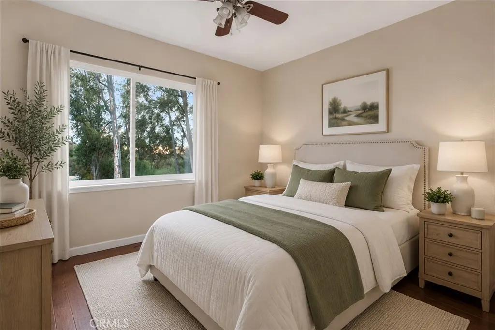
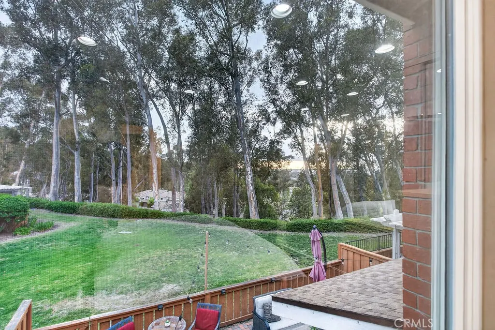
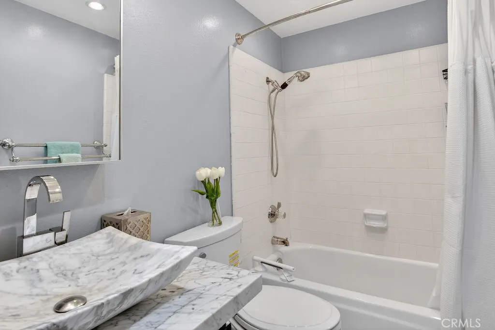
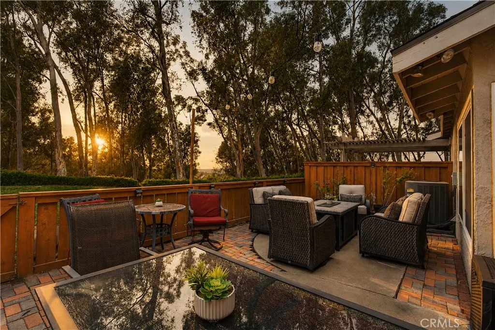
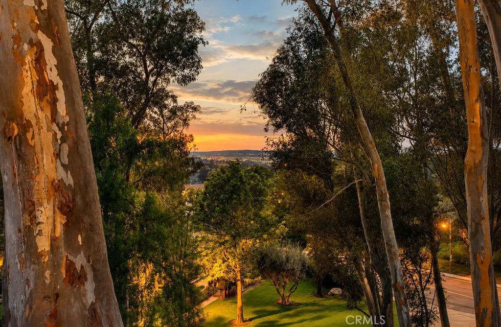
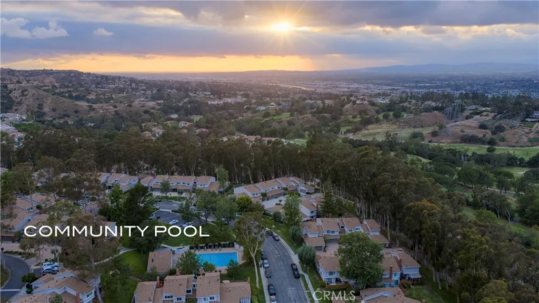
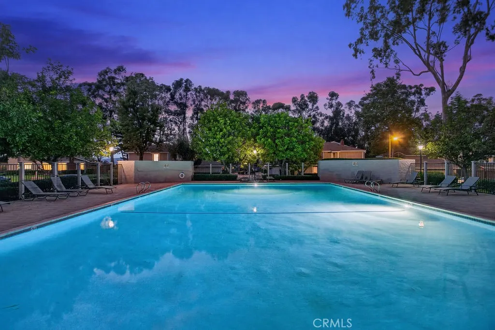
The least expensive 4 Bedroom 2.5 Bathroom home in Anaheim Hills currently on the market. Surrounded by nature, greenbelts, trees and hiking trails, high in the peaceful hills of Anaheim. City-light views from the Living room, Family Room, Primary Bedroom and back patio. Enter into the spacious fireside formal living room. The kitchen opens to the family room and flows nicely to the spacious, low maintenance patio, ready for indoor/outdoor relaxing & entertaining, watching the Disneyland fireworks and making memories. All bedrooms up w/ Views from the ensuite primary bedroom. Three nicely sized secondary bedrooms and secondary full bath complete the upstairs. Attached two-car garage. Upgraded windows. HOA includes water, covers roofs (recently replaced in 2025), Exteriors, Insurance on the structure, front-yard landscaping and close-by Community Pool. Kid-friendly. Highly rated schools. Walking-close to golf, hiking, parks, nature center, and saddle club. Close-by shopping, restaurants and entertainment. This area of Anaheim Hills has gorgeous views, lush hillsides, a constant breeze, and rural-feeling of being far away from it all while still being close to so much. A truly wonderful place to live.
| Elementary School | Middle School | High School |
|---|---|---|
| Anaheim Hills Elementary School | El Rancho Charter Middle School | Canyon High School |
| Price History | |
|---|---|
| 5/29/2026 | Listed $1,050,000 |
| 7/7/2026 | 5$998,000 |
General Features
| Living Area | 1769 |
|---|---|
| Sewer | Public Sewer |
| Heating | Central |
| Cooling | Central Air |
| Utilities | Cable Available,Electricity Connected,Natural Gas Connected,Phone Available,Sewer Connected,Water Connected |
| Possession | Close Plus 3 Days |
| Roof | Asphalt |
| Appliances | Dishwasher,Microwave,Water Heater |
| HOA Fee | 545 |
| Garage Spaces | 2 |
| Patio/Porch Features | Enclosed |
| Pool Features | Heated,In Ground,Association |
| Security Features | Carbon Monoxide Detector(s),Smoke Detector(s) |
| Year Built | 1975 |
| View | City Lights |
| Stories Count | 2 |
| Levels | Two |
| Unit Number | 3 |
| Property Subtype | Single Family Residence |
| Community Features | Biking,Curbs,Golf,Gutter(s),Horse Trails,Street Lights,Sidewalks |
| Assoc Fee Paid Per | Monthly |
| County | Orange |
| New Construction | false |
| Property Type | Residential |
| Association Amenities | Maintenance Grounds,Insurance,Management,Maintenance Front Yard,Pool,Water |
| HOA | true |
| Attached Garage | true |
| Subdivision Name | Parkview Townhomes (PVTH) |
| Garage Y/N | true |
| Full Baths | 2 |
| Special Listing Conditions | Standard |
| Status | Active |
| Directions | From Nohl Ranch, East on Camino vista, up on left side - park across street by the park |
| High School | Canyon |
| City | Anaheim |
| Disclosures | Covenants/Restrictions Disclosure,HOA Disclosure |
| Association Name | Parkview |
| Entry Location | 1 |
| Senior Community Y/N | false |
| High School District | Orange Unified |
| Number Of Units Total | 1 |
| MLS Area | 77 - Anaheim Hills |
| Lot Size Units | Square Feet |
| Lot Size Square Feet | 1885 |
| Listing Terms | Cash,Cash to New Loan,Conventional,FHA,Fannie Mae,Government Loan,VA Loan |
| Spa Features | None |
| Elementary School | Anaheim Hills |
| Property Attached Y/N | true |
| Land Lease Y/N | false |
| Middle/Junior High School | El Rancho Charter |
| Property Condition | Turnkey |
| Additional Parcels Y/N | false |
| Lease Considered Y/N | false |
| Structure Type | House |
| Living Area Units | Square Feet |
| Standard Status | Active |
| Occupancy Type | Owner |
| Year Built Source | Public Records |
| Tax Lot | 115 |
| Property Sub Type Additional | Single Family Residence |
| Expected Active Date | 2026-06-03 |
| PostalCity | ANAHEIM |
Interior Features
| Interior Amenities | Beamed Ceilings,Breakfast Bar,Separate/Formal Dining Room,Granite Counters,All Bedrooms Up |
|---|---|
| Fireplace Features | Living Room |
| Total Stories | 2 |
| Common Walls | 2+ Common Walls,No One Above,No One Below |
| Air Conditioning Y/N | true |
| Heating Y/N | true |
| Fireplace Y/N | true |
| Half Baths | 1 |
| Laundry Features | In Garage |
| Total Bedrooms | 4 |
| Entry Level | 1 |
| Main Level Bathrooms | 1 |
| LivingAreaSource | Assessor |
| Total Baths | 3 |
Exterior Features
| Fencing | Wood |
|---|---|
| Parking Features | Garage,Guest |
| Lot Features | 0-1 Unit/Acre |
| Water Source | Public |
| Total Parking | 2 |
| Lot Size Area | 1885 |
| Foundation Details | Slab |
| Spa | false |
| Lot Size Acres | 0.0433 |
| Private Pool | false |
| Lot Size Source | Assessor |
| Road Frontage Type | City Street |
| Horse Amenities | Riding Trail |
Amenities
- Foreclosure
- Views
- Short Sale
- New Construction
- Adult 55+
- Lease To Own
- No HOA Fees
- Furnished
- Primary On Main
- Air Conditioning
- Seller Finance
- Green
- Fixer Upper
- Horse
- Golf
- Fireplace
- Deck
- Garage
- Basement
- Pool
Property vs Single Family Average in 92807
Price
Year Built
 Based on information from California Regional Multiple Listing Service, Inc. as of September 10, 2026 1:28 AM UTC This information is for your personal, non-commercial use and may not be used for any purpose other than to identify prospective properties you may be interested in purchasing. Display of MLS data is usually deemed reliable but is NOT guaranteed accurate by the MLS. Buyers are responsible for verifying the accuracy of all information and should investigate the data themselves or retain appropriate professionals. Information from sources other than the Listing Agent may have been included in the MLS data. Unless otherwise specified in writing, Broker/Agent has not and will not verify any information obtained from other sources. The Broker/Agent providing the information contained herein may or may not have been the Listing and/or Selling Agent.
