
Views
Address
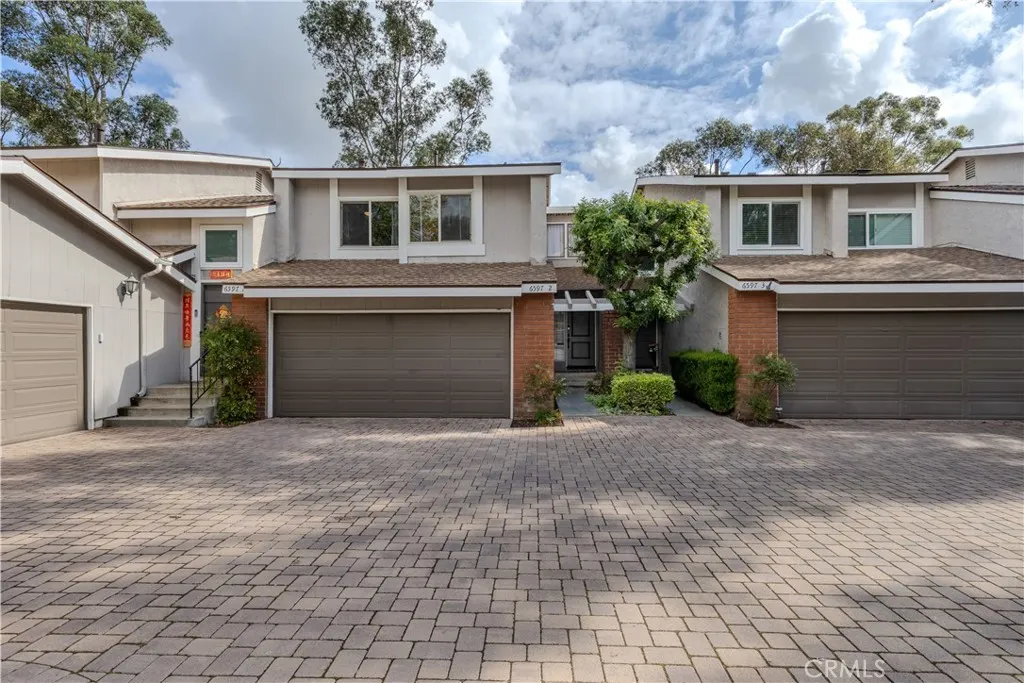
6597 E Camino Vista 2, Anaheim Hills, CA
Price
$ 855,000
Property Attributes
- MLS#PW26193249
- TypeSingle Family
- Listing Status Active
- CountyOrange
- CityAnaheim Hills
- Area Anaheim Hills
- NeighborhoodParkview Townhomes (PVTH)
- Zip92807
- Style
- Year Built1973
- Price$ 855,000
- Bedrooms3
- Full Bathrooms2
- Half Bathrooms1
- Sqr Footage1540
- Lot Size0.0391 Acres
Data Source:
California Regional MLS (CRMLS)
Property Description
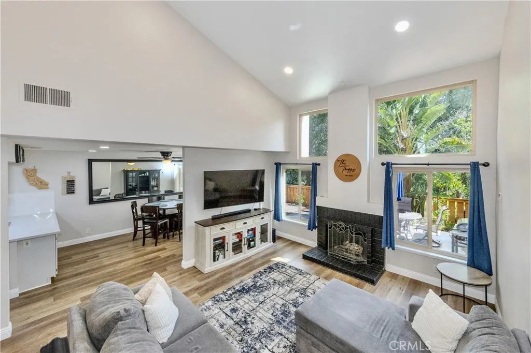
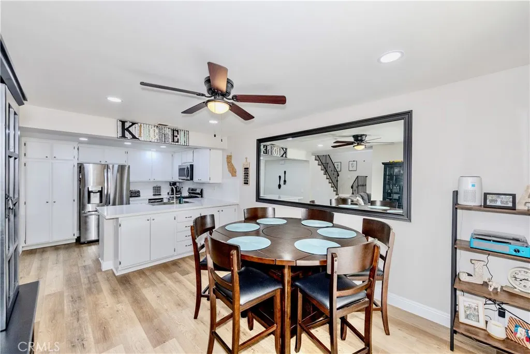
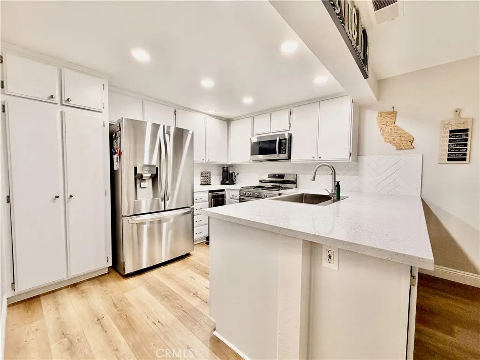
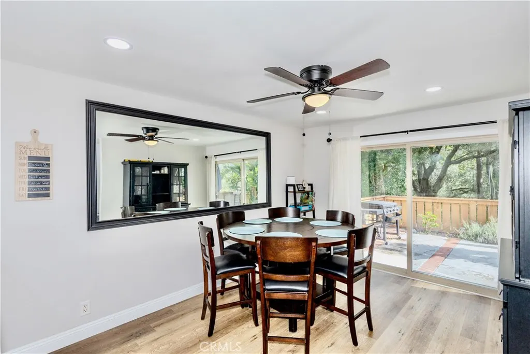
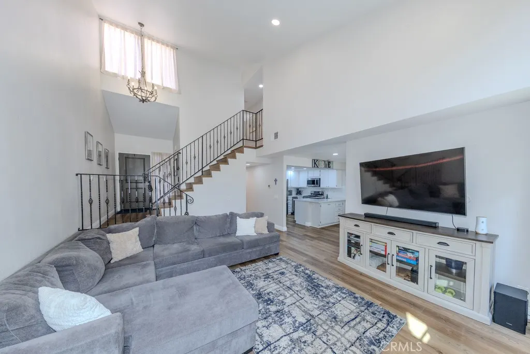
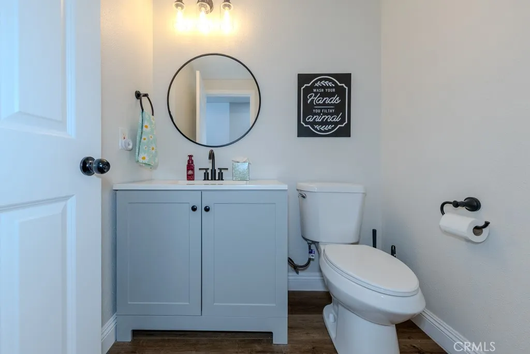
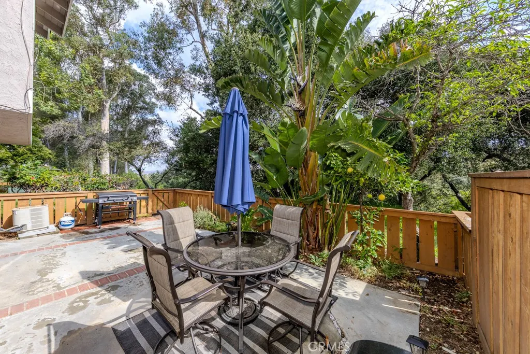
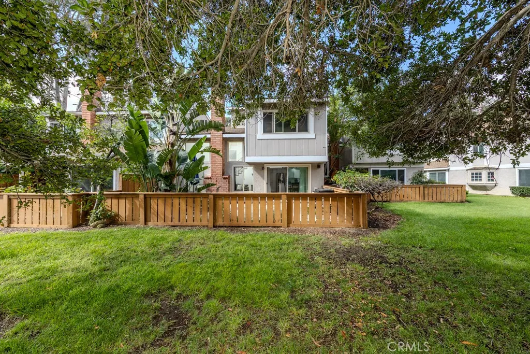
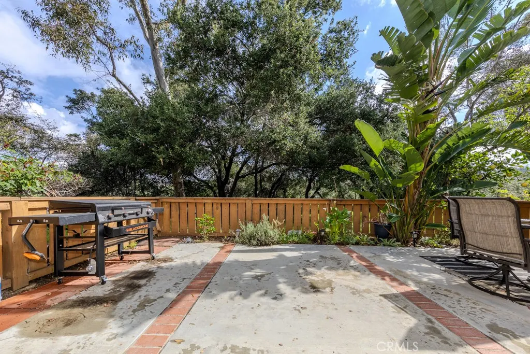
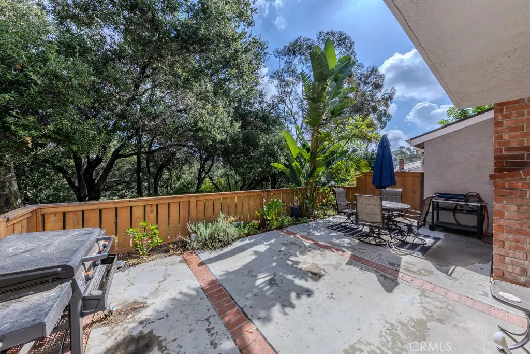
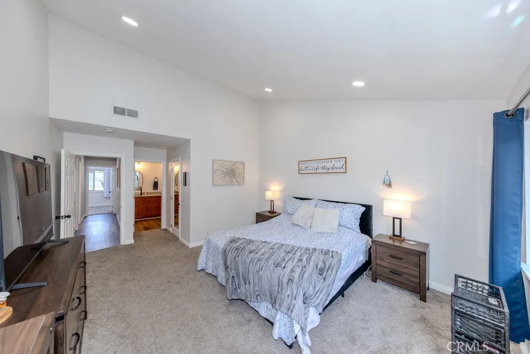
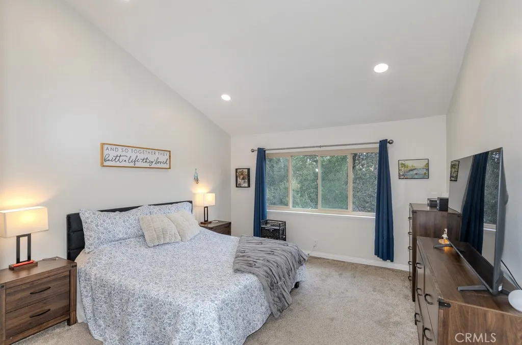
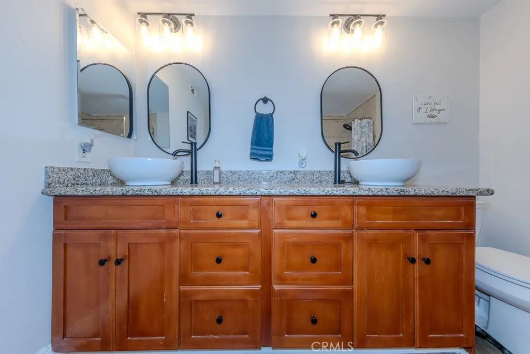
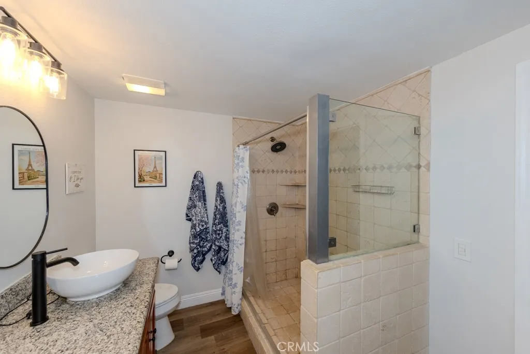
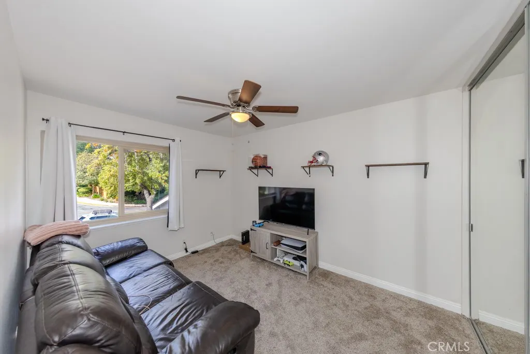
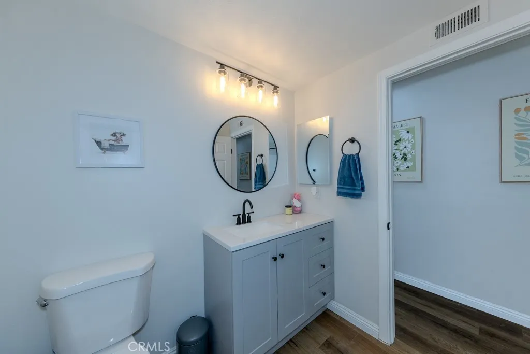
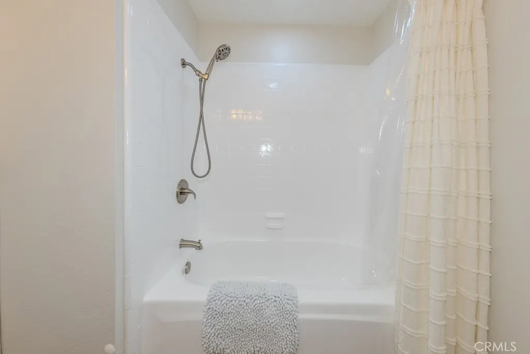
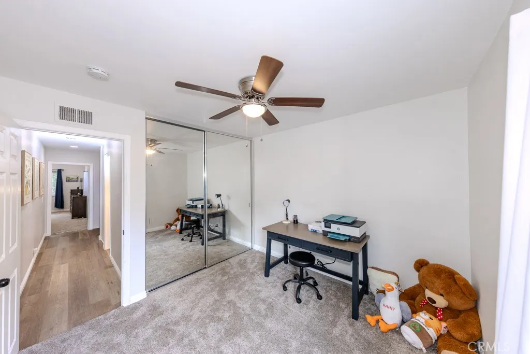
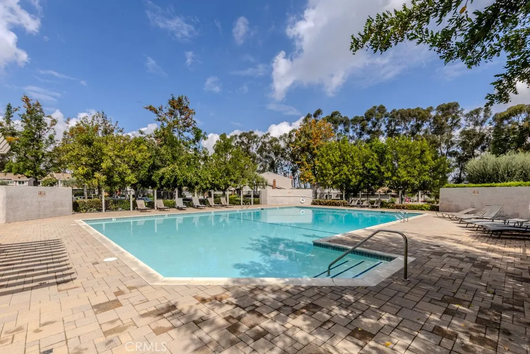
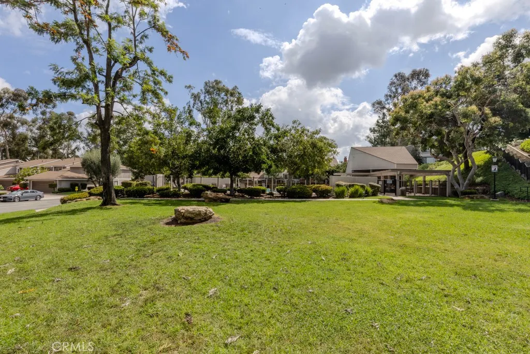
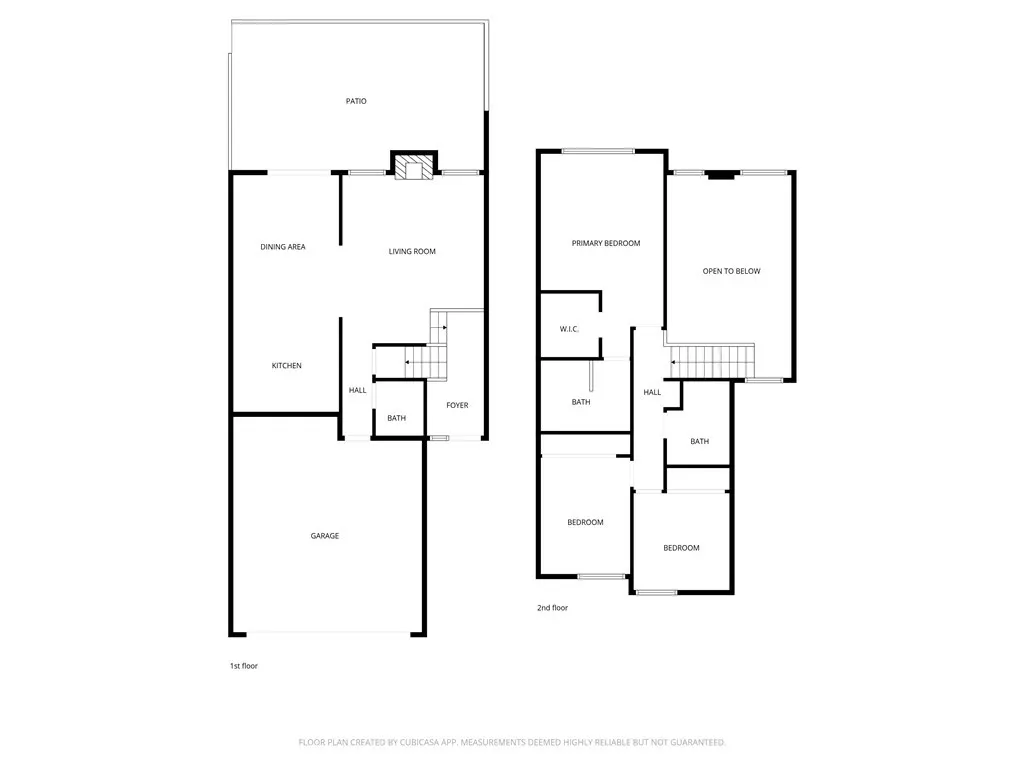
Beautiful 3 Bedroom 2.5 Bath Anaheim Hills townhome surrounded by lush trees and tranquil greenbelt views. At 1,540 square feet, this home combines a great location, spacious floor plan, comfort, style, and modern upgrades including plank flooring, newer carpet and paint, updated baseboards, and stylish new lighting and fixtures. The spacious living room has a raised ceiling with abundant windows and a fireplace. The beautifully remodeled kitchen features quartz countertops, white cabinetry, a designer backsplash, and new stainless steel appliances—including a french door refrigerator and wine fridge—perfect for both everyday living and entertaining. The kitchen and dining area look out to the serene greenbelt view. All bedrooms are conveniently upstairs. The spacious primary suite enjoys tranquil greenbelt views, a walk-in closet, and a remodeled bathroom with an easy walk-in shower. The upstairs hall full bathroom has been tastefully updated with a new vanity, reglazed tub/shower, and new toilet. A refreshed main-floor powder room adds convenience for guests. Relax or entertain in the large, private enclosed patio, ideal for enjoying the peaceful, tree-lined surroundings. Additional highlights include a new roof, new front door, attached 2-car garage, and HOA community pool. This home is an attached single-family residence, making it eligible for FHA and VA financing. Close to Anaheim Hills Golf Course, shopping and restaurants.
| Elementary School | Middle School | High School |
|---|---|---|
| Anaheim Hills Elementary School | El Rancho Middle School | Canyon High School |
| Price History | |
|---|---|
| 9/3/2026 | Listed $855,000 |
General Features
| Living Area | 1540 |
|---|---|
| Sewer | Public Sewer |
| Heating | Central |
| Cooling | Central Air |
| Utilities | Electricity Connected,Natural Gas Connected,Sewer Connected,Water Connected |
| Possession | Close Plus 3 Days |
| Roof | Composition |
| Appliances | Dishwasher,Gas Range,Microwave,Refrigerator,Water Heater |
| HOA Fee | 545 |
| Garage Spaces | 2 |
| Patio/Porch Features | Concrete |
| Pool Features | Association |
| Security Features | Carbon Monoxide Detector(s),Smoke Detector(s) |
| Construction Materials | Stucco |
| Exclusions | washer/dryer |
| Year Built | 1973 |
| Electric | Standard |
| View | Park/Greenbelt,Trees/Woods |
| Stories Count | 2 |
| Levels | Two |
| Unit Number | 2 |
| Property Subtype | Single Family Residence |
| Community Features | Sidewalks |
| Assoc Fee Paid Per | Monthly |
| County | Orange |
| New Construction | false |
| Property Type | Residential |
| Association Amenities | Maintenance Grounds,Insurance,Management,Pool,Water |
| HOA | true |
| Attached Garage | true |
| Contingency | No seller contingency, can close any time. |
| Subdivision Name | Parkview Townhomes (PVTH) |
| Garage Y/N | true |
| Full Baths | 2 |
| Special Listing Conditions | Standard |
| Status | Active |
| Directions | Nohl Ranch Rd to Camino Vista |
| High School | Canyon |
| City | Anaheim Hills |
| Disclosures | Covenants/Restrictions Disclosure,HOA Disclosure |
| Association Name | Parkview |
| Entry Location | 1 |
| Senior Community Y/N | false |
| High School District | Orange Unified |
| Number Of Units Total | 1 |
| MLS Area | 77 - Anaheim Hills |
| Lot Size Units | Square Feet |
| Lot Size Square Feet | 1703 |
| Listing Terms | Cash,Cash to New Loan,FHA,VA Loan |
| Spa Features | None |
| Elementary School | Anaheim Hills |
| Property Attached Y/N | true |
| Land Lease Y/N | false |
| Middle/Junior High School | El Rancho |
| Property Condition | Turnkey |
| Additional Parcels Y/N | false |
| Lease Considered Y/N | false |
| Structure Type | House |
| Living Area Units | Square Feet |
| Standard Status | Active |
| Occupancy Type | Owner |
| Year Built Source | Assessor |
| Tax Lot | 83 |
| Virtual Tour | https://youtu.be/vX_eEQekbS4 |
| Property Sub Type Additional | Single Family Residence |
| PostalCity | ANAHEIM |
Interior Features
| Interior Amenities | Ceiling Fan(s),Cathedral Ceiling(s),Eat-in Kitchen,Quartz Counters,Recessed Lighting,All Bedrooms Up,Primary Suite,Walk-In Closet(s) |
|---|---|
| Flooring | Vinyl |
| Fireplace Features | Living Room |
| Total Stories | 2 |
| Common Walls | 2+ Common Walls |
| Air Conditioning Y/N | true |
| Heating Y/N | true |
| Fireplace Y/N | true |
| Half Baths | 1 |
| Laundry Features | In Garage |
| Total Bedrooms | 3 |
| Entry Level | 1 |
| Main Level Bathrooms | 1 |
| LivingAreaSource | Assessor |
| Total Baths | 3 |
Exterior Features
| Fencing | Wood |
|---|---|
| Parking Features | Direct Access,Garage |
| Lot Features | Greenbelt |
| Water Source | Public |
| Total Parking | 2 |
| Inclusions | Refrigerator & wine fridge |
| Lot Size Area | 1703 |
| Spa | false |
| Lot Size Acres | 0.0391 |
| Road Surface Type | Paved |
| Private Pool | false |
| Lot Size Source | Assessor |
| Road Frontage Type | City Street |
Amenities
- Foreclosure
- Views
- Short Sale
- New Construction
- Adult 55+
- Lease To Own
- No HOA Fees
- Furnished
- Primary On Main
- Air Conditioning
- Seller Finance
- Green
- Fixer Upper
- Horse
- Golf
- Fireplace
- Deck
- Garage
- Basement
- Pool
Property vs Single Family Average in 92807
Price
Year Built
 Based on information from California Regional Multiple Listing Service, Inc. as of September 10, 2026 1:28 AM UTC This information is for your personal, non-commercial use and may not be used for any purpose other than to identify prospective properties you may be interested in purchasing. Display of MLS data is usually deemed reliable but is NOT guaranteed accurate by the MLS. Buyers are responsible for verifying the accuracy of all information and should investigate the data themselves or retain appropriate professionals. Information from sources other than the Listing Agent may have been included in the MLS data. Unless otherwise specified in writing, Broker/Agent has not and will not verify any information obtained from other sources. The Broker/Agent providing the information contained herein may or may not have been the Listing and/or Selling Agent.
