
Views - Primary on Main - Adult 55+
Address
11915 Sagecrest Ct, Corona, CA
Price
$ 729,900
Property Attributes
- MLS#CV26168038
- TypeSingle Family
- Listing Status Active
- CountyRiverside
- CityCorona
- Area Corona
- NeighborhoodTERRAMOR
- Zip92883
- Style
- Year Built2022
- Price$ 729,900
- Bedrooms2
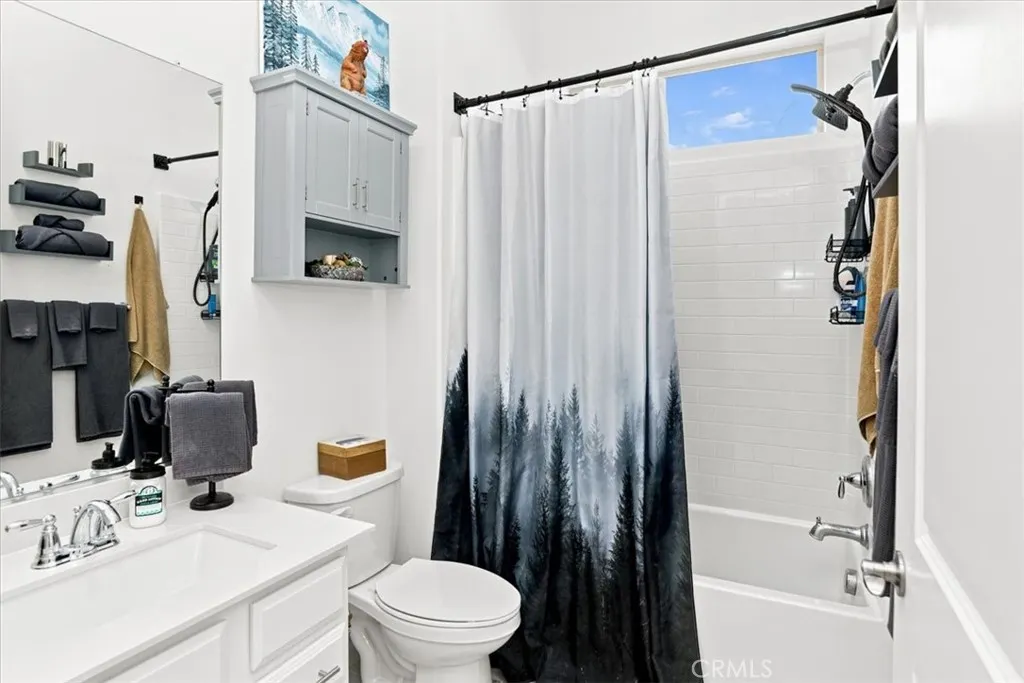
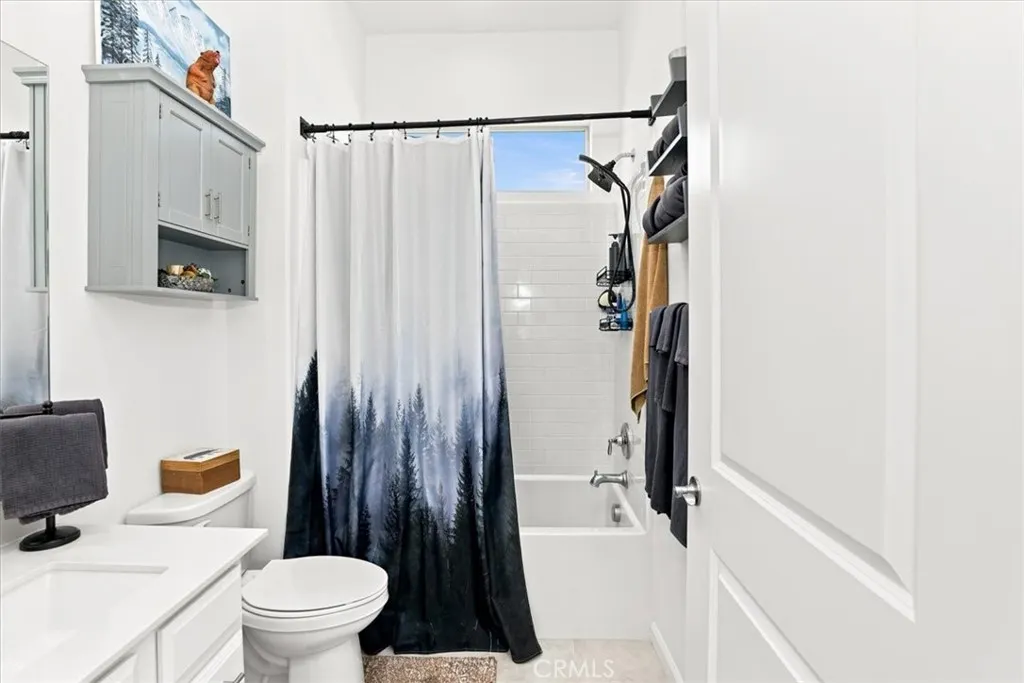
- Full Bathrooms2
- Half Bathrooms0
- Sqr Footage1746
- Lot Size0.1036 Acres
Data Source:
California Regional MLS (CRMLS)
Property Description
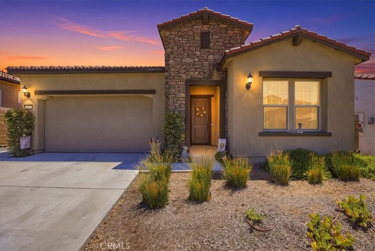
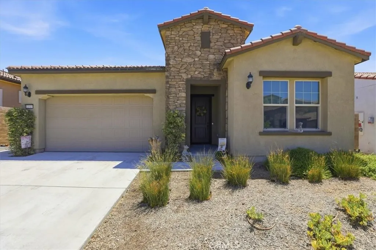
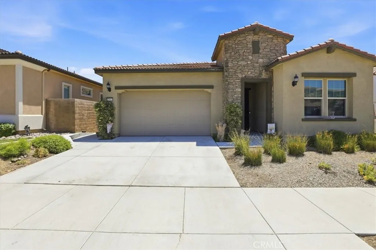
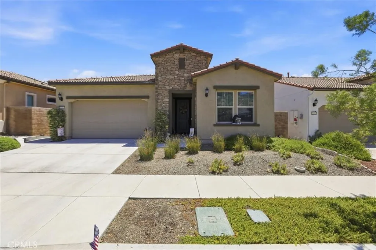
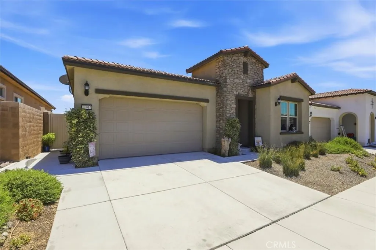
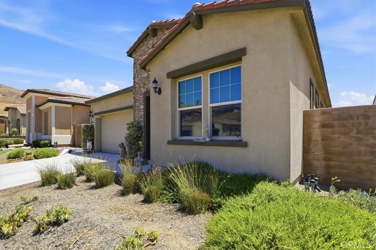
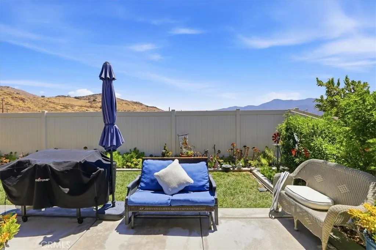
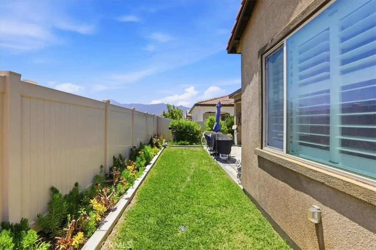
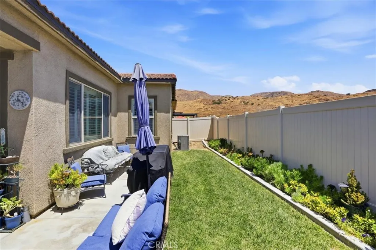
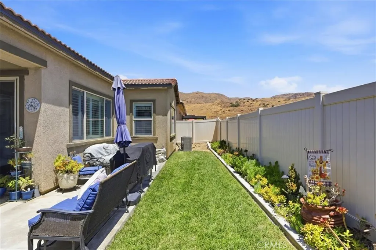
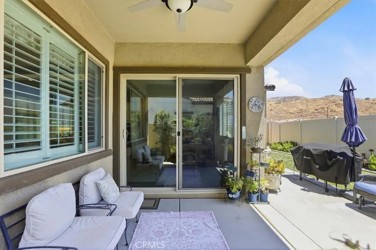
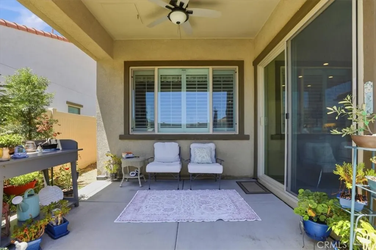
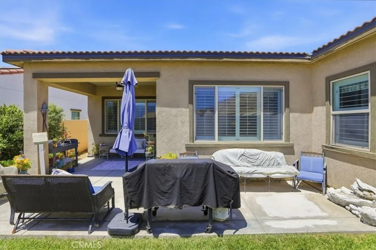
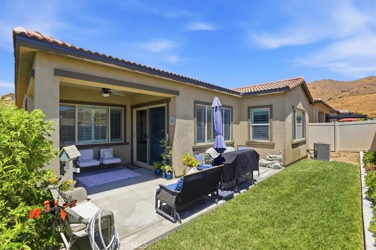
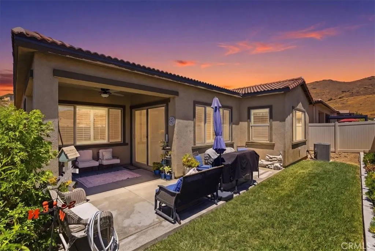
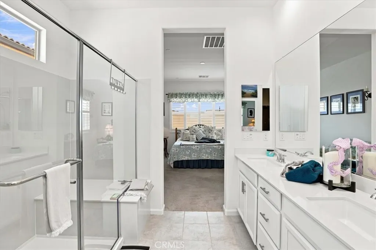
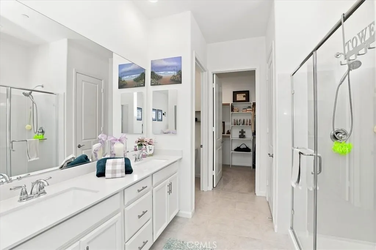
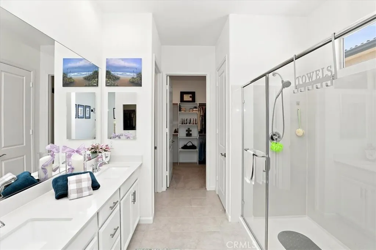
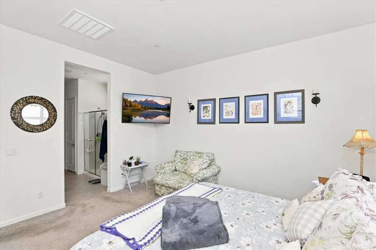
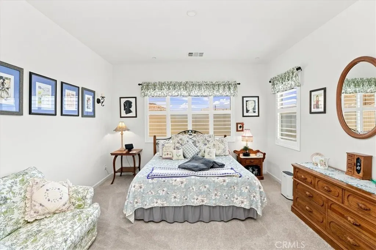
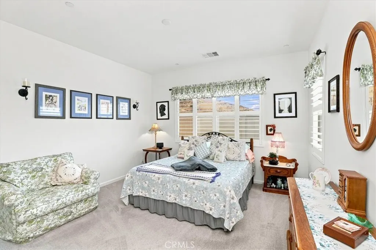
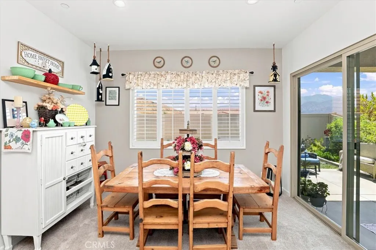
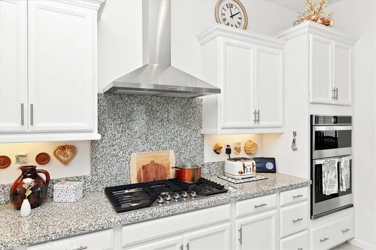
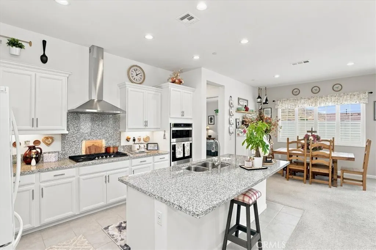
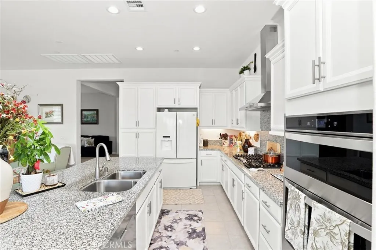
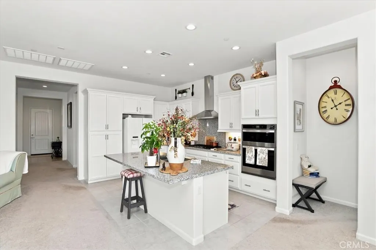
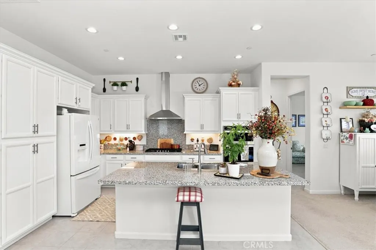
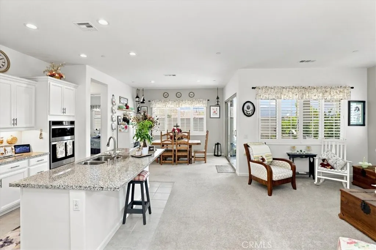
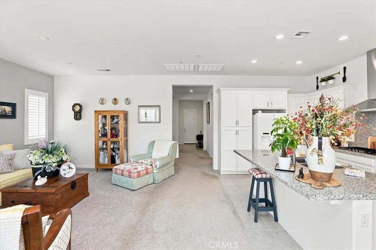
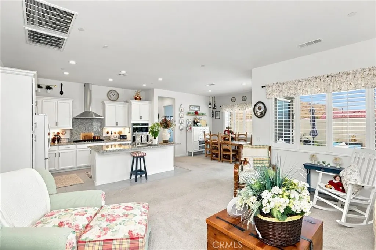
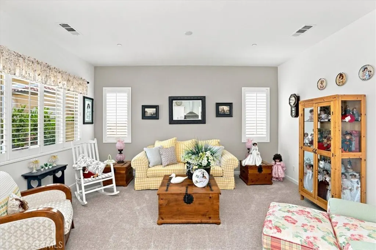
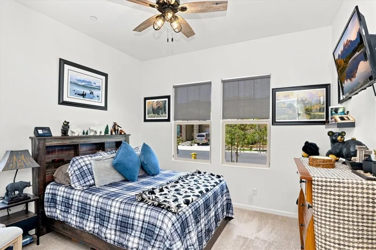
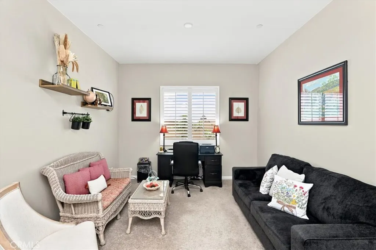
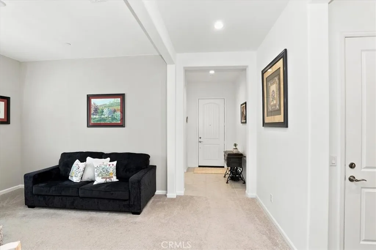
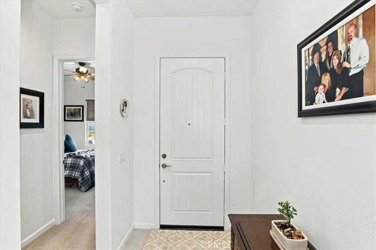
COME ON SNOWBIRDS, BATHE IN THE GLORY OF TEMESCAL CANYON, BASQUE IN THE SUNSHINE OF SOUTHERN CALIFORNIA, IN THE LUXURY OF ALL THAT TERRAMOR HAS TO OFFER. THE BEAUTY, SERENITY, THE VIEWS OF THIS 55 AND OVER COMMUNITY. THE ASSOCIATION HAS SO, SO MUCH TO OFFER STARTING WITH A GAURD AND GATED ENTRY TO TERRAMOR.THE HOME ITSELF IS EXQUISITLY APPOINTED, WITH SEVERAL UPGRAEDS, SUCH AS FULLY LANDSCAPED BACKYARD WITH GRASS AREA, SHRUBS, PLANTINGS AND PATIO. PLANTATION SHUTTERS GRACE ALL WINDOWS. THIS IS BETTER THAN ANY MODEL HOME ON THE MARKET. TURNKEY WOULD BE AN UNDERSTATEMENT; OPEN FLOOR PLAN AND THE 10FT CEILINGS LEND TO THE LIGHT AND SPACIOUSNESS THAT IS OFFERED BY THIS THING OF BEAUTY. TERRAMOR COMMUNITY OFFERS TWO CLUB HOUSES, MULTIPLE POOLS, PICKLEBALL COURTS, TENNIS COURTS, WALKING TRAILS, DOG PARKS, COMMUNITY GARDEN, CRAFT ROOM, RECREATIONAL SPACE, SEVERAL OUTDOOR KITCHENS, FULL BAR AND A FULL ENTERTAINMENT CALENDAR. IF YOU ARE SEEKING A MAGNIFICENT, MAJESTIC PLACE TO RETIRE THEN THIS SURELY IS THE ONE!!
| Price History | |
|---|---|
| 8/1/2026 | Listed $729,900 |
General Features
| Living Area | 1746 |
|---|---|
| Sewer | Sewer Tap Paid |
| Heating | Central,Solar |
| Cooling | Central Air |
| Possession | See Remarks |
| Appliances | Built-In Range,Dishwasher,Disposal,Microwave,Solar Hot Water,Water To Refrigerator,Water Heater |
| HOA Fee | 380 |
| Garage Spaces | 2 |
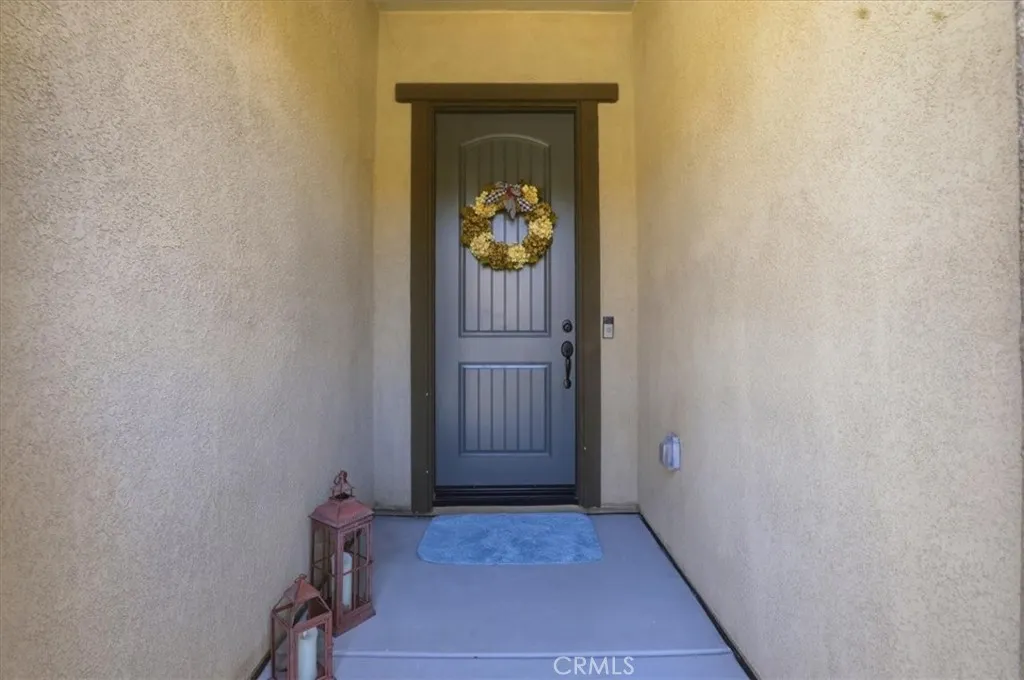
| Patio/Porch Features | Concrete,Front Porch |
| Architectural Style | Bungalow,Contemporary |
| Pool Features | Community,Association |
| Exclusions | VALANCES ABOVE WINDOWS ARE RESERVED, POTED PLANTS, AND ALL CUPBOARDS IN THEGARAGE. |
| Year Built | 2022 |
| View | Hills,Mountain(s),Peek-A-Boo |
| Stories Count | 1 |
| Levels | One |
| Property Subtype | Single Family Residence |
| Community Features | Suburban,Pool |
| Assoc Fee Paid Per | Monthly |
| County | Riverside |
| New Construction | false |
| Property Type | Residential |
| Association Amenities | Clubhouse,Fitness Center,Outdoor Cooking Area,Barbecue,Picnic Area,Pool,Pets Allowed,Spa/Hot Tub,Tennis Court(s),Trail(s) |
| HOA | true |
| Attached Garage | false |
| Contingency | CONTINGENT ON SELLER FINDING HOME OF CHOICE, BOTH TO CLOSE CUNCURRENTLY AS POSSIBLE. |
| Subdivision Name | TERRAMOR |
| Garage Y/N | true |
| Full Baths | 2 |
| Special Listing Conditions | Standard |
| Status | Active |
| Directions | N OF THE 210, 3RD STOP SIGN AFTER ENTERING COMPLEX, RIGHT AND RIGHT AGAIN IN SAGECREST |
| City | Corona |
| Disclosures | Covenants/Restrictions Disclosure |
| Association Name | TERRAMORE |
| Entry Location | 1 |
| Senior Community Y/N | true |
| High School District | Corona-Norco Unified |
| Number Of Units Total | 1 |
| MLS Area | 248 - Corona |
| Lot Size Units | Square Feet |
| Lot Size Square Feet | 4513 |
| Listing Terms | Cash,Conventional,1031 Exchange,Submit |
| Spa Features | Association,Community |
| Property Attached Y/N | false |
| Land Lease Y/N | false |
| Additional Parcels Y/N | false |
| Lease Considered Y/N | false |
| Structure Type | House |
| Living Area Units | Square Feet |
| Standard Status | Active |
| Occupancy Type | Owner |
| Year Built Source | Assessor |
| Tax Lot | 7 |
| Property Sub Type Additional | Single Family Residence |
| PostalCity | CORONA |
Interior Features
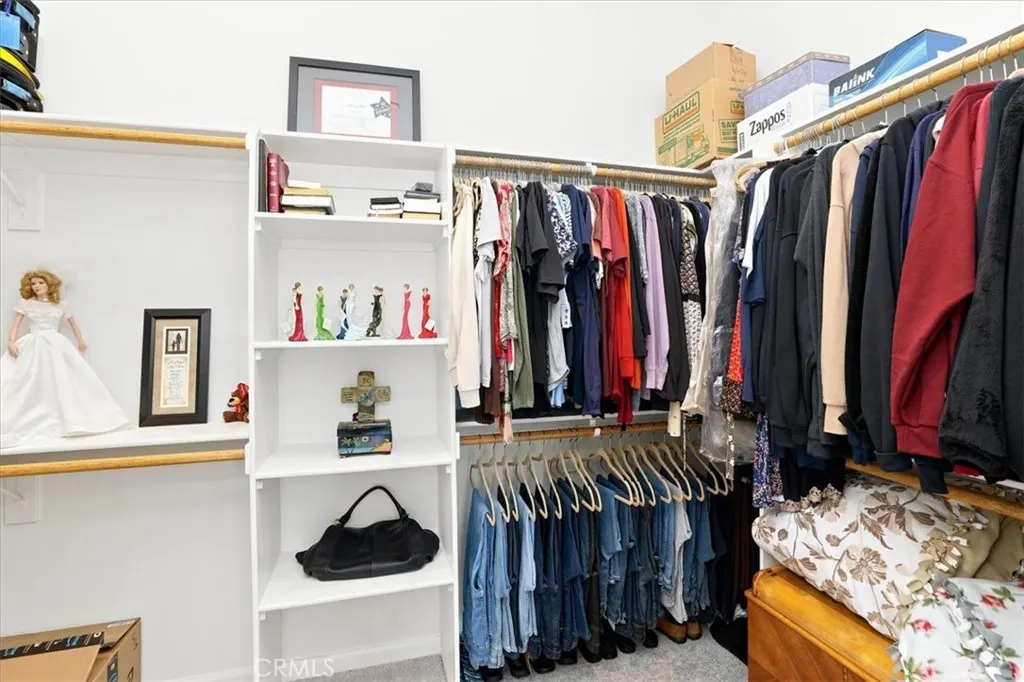
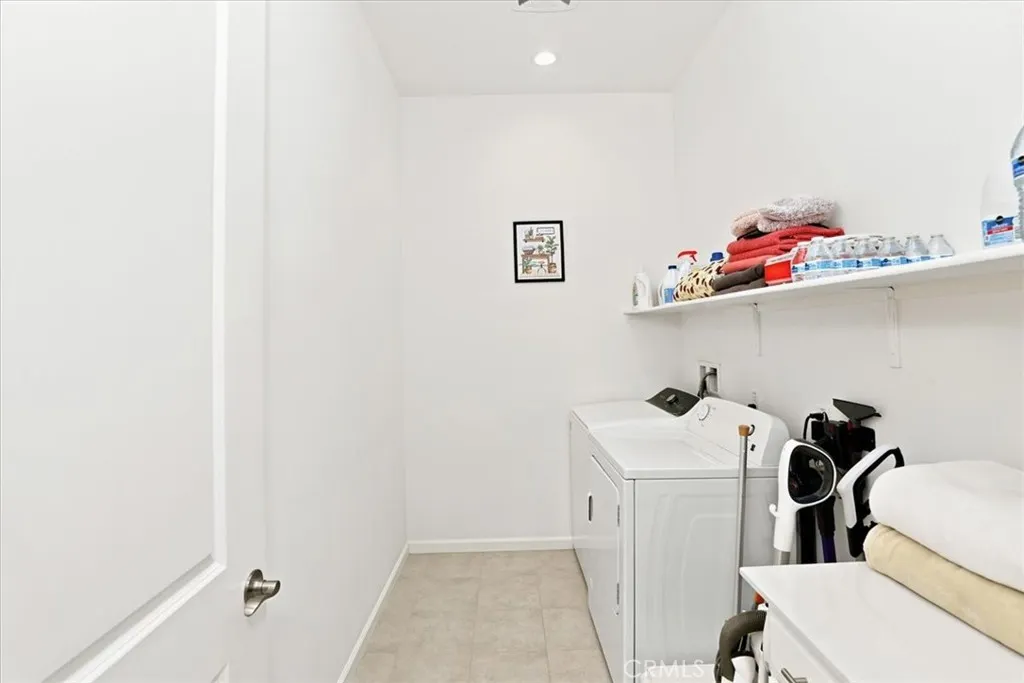
| Interior Amenities | Block Walls,Ceiling Fan(s),Cathedral Ceiling(s),Eat-in Kitchen,All Bedrooms Down,Bedroom on Main Level,Dressing Area,Entrance Foyer,Main Level Primary,Primary Suite,Utility Room,Walk-In Closet(s) |
|---|---|
| Flooring | Carpet,Tile |
| Fireplace Features | None |
| Total Stories | 1 |
| Common Walls | No Common Walls |
| Air Conditioning Y/N | true |
| Heating Y/N | true |
| Fireplace Y/N | false |
| Laundry Features | Laundry Room |
| Total Bedrooms | 2 |
| Entry Level | 1 |
| Main Level Bedrooms | 2 |
| Main Level Bathrooms | 2 |
| LivingAreaSource | Assessor |
| Total Baths | 2 |
Exterior Features
| Lot Features | Cul-De-Sac,Front Yard,Lot Over 40000 Sqft,Landscaped,Level,Sprinkler System |
|---|---|
| Water Source | Public |
| Total Parking | 2 |
| Inclusions | SHUTTERS, KITCHEN APPLIANCES. |
| Lot Size Area | 4513 |
| Spa | true |
| Lot Size Acres | 0.1036 |
| Private Pool | false |
| Lot Size Source | Assessor |
Amenities
- Foreclosure
- Views
- Short Sale
- New Construction
- Adult 55+
- Lease To Own
- No HOA Fees
- Furnished
- Primary On Main
- Air Conditioning
- Seller Finance
- Green
- Fixer Upper
- Horse
- Golf
- Fireplace
- Deck
- Garage
- Basement
- Pool
Property vs Single Family Average in 92883
Price
Year Built
 Based on information from California Regional Multiple Listing Service, Inc. as of September 13, 2026 1:24 AM UTC This information is for your personal, non-commercial use and may not be used for any purpose other than to identify prospective properties you may be interested in purchasing. Display of MLS data is usually deemed reliable but is NOT guaranteed accurate by the MLS. Buyers are responsible for verifying the accuracy of all information and should investigate the data themselves or retain appropriate professionals. Information from sources other than the Listing Agent may have been included in the MLS data. Unless otherwise specified in writing, Broker/Agent has not and will not verify any information obtained from other sources. The Broker/Agent providing the information contained herein may or may not have been the Listing and/or Selling Agent.
