
Views - Adult 55+

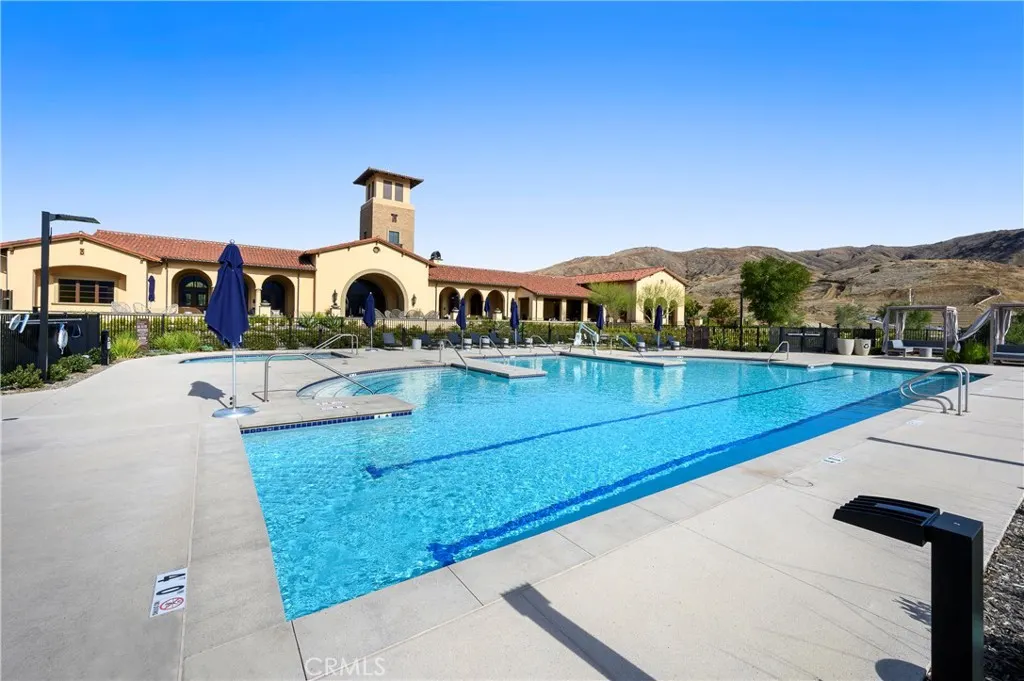
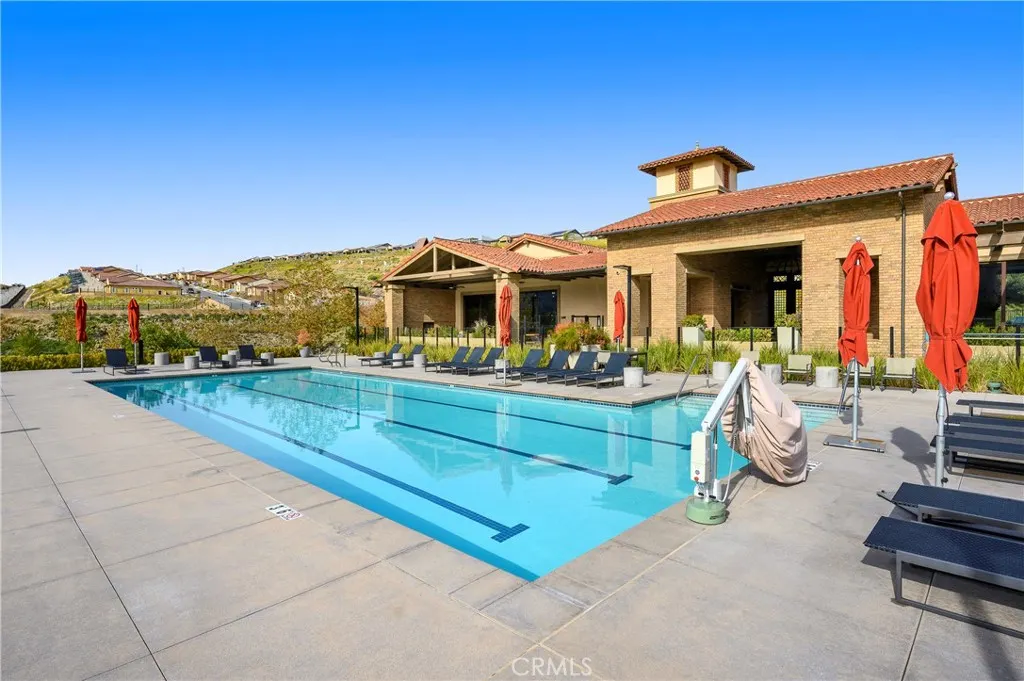
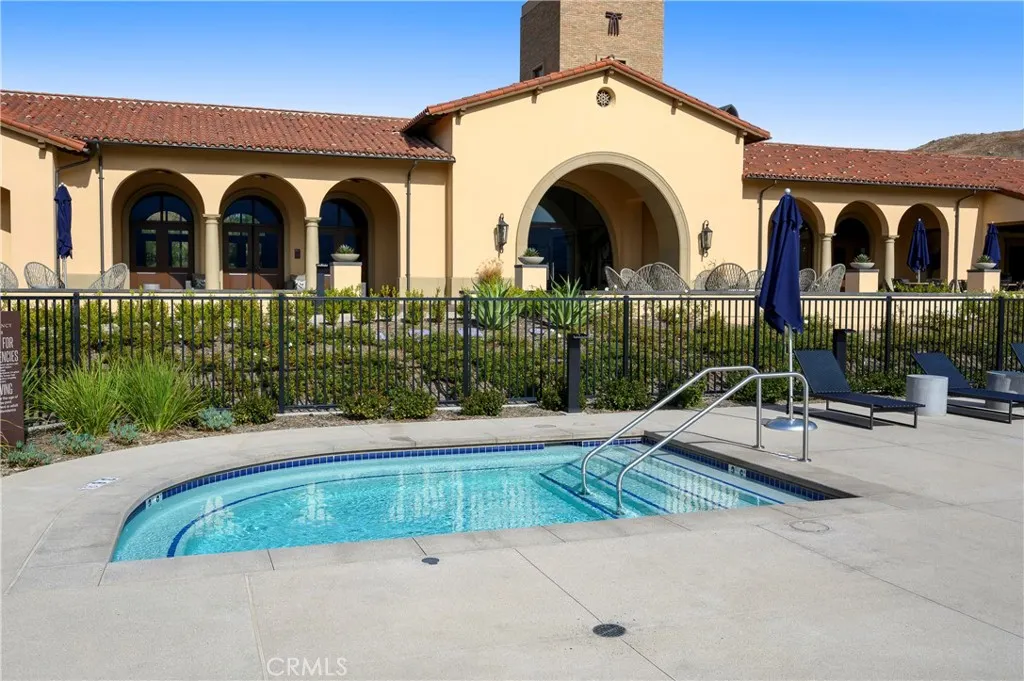
Address
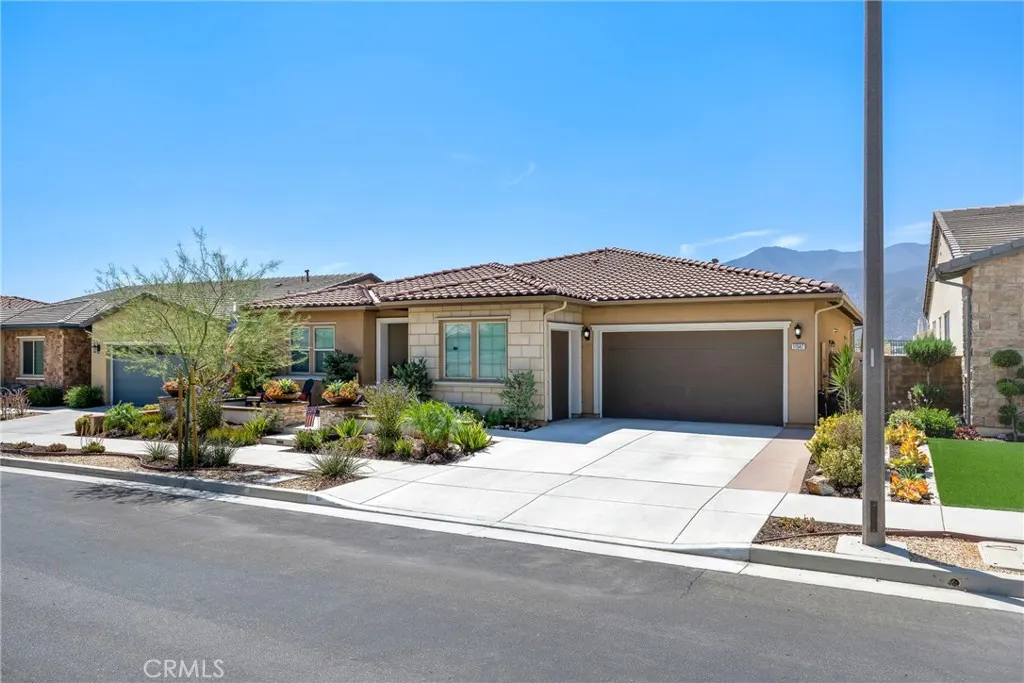
11547 Explorer Court, Corona, CA
Price
$ 1,248,000
Property Attributes
- MLS#CV26185511
- TypeSingle Family
- Listing Status Active
- CountyRiverside
- CityCorona
- Area Corona
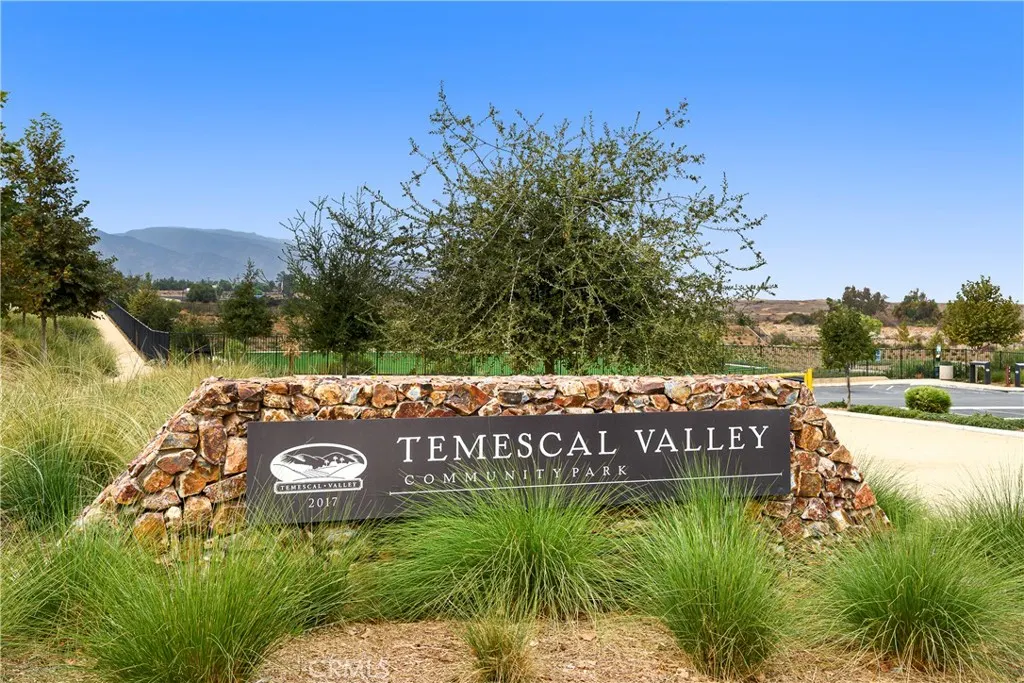
- NeighborhoodTerramor
- Zip92883
- Style
- Year Built2021
- Price$ 1,248,000
- Bedrooms3
- Full Bathrooms3
- Half Bathrooms1
- Sqr Footage2716
- Lot Size0.15 Acres
Data Source:
California Regional MLS (CRMLS)
Property Description
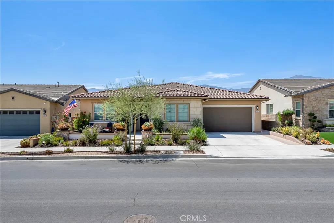
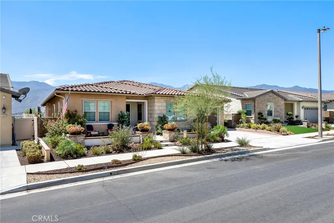
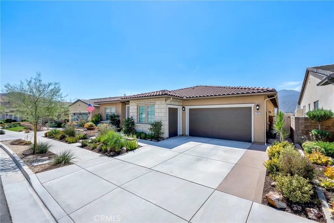
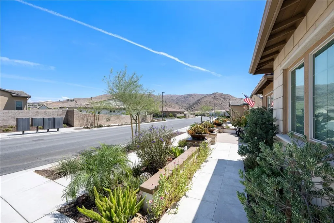
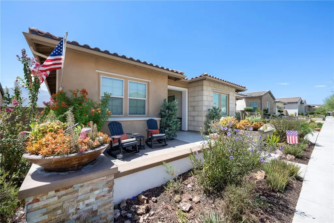
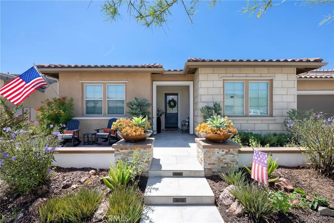
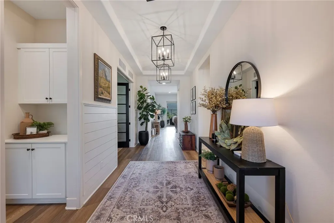
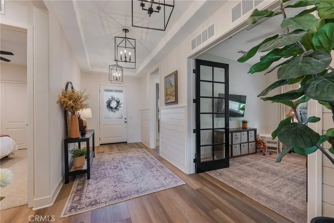
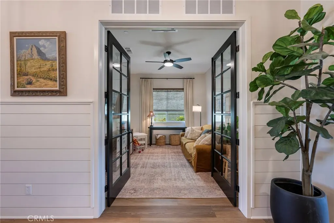
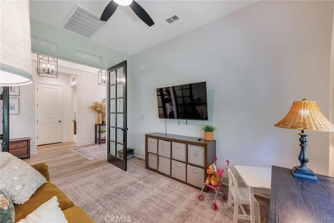
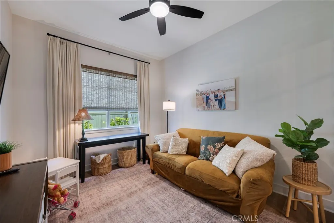
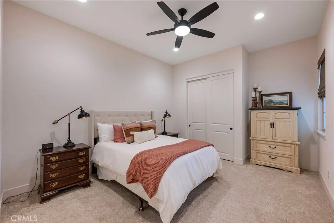
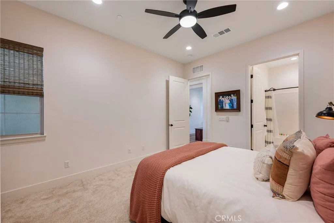
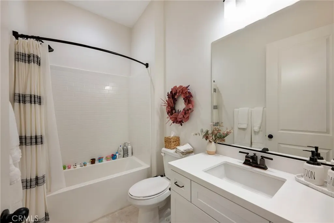
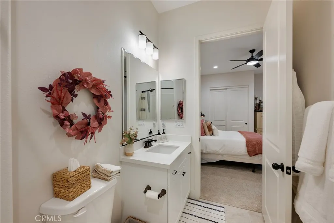
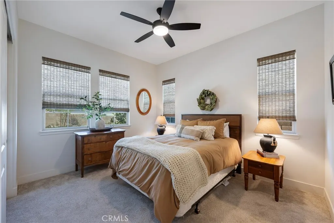
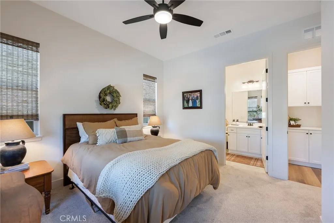
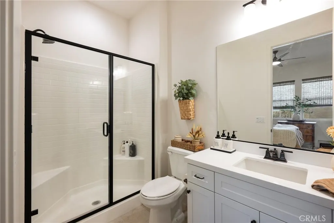
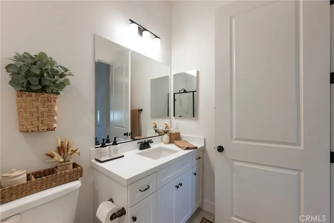
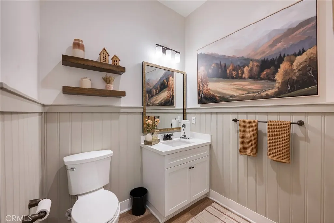
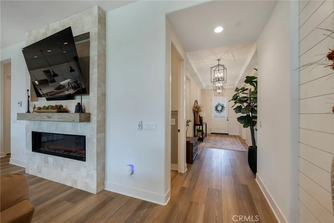
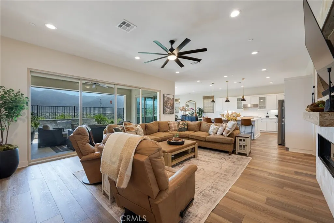
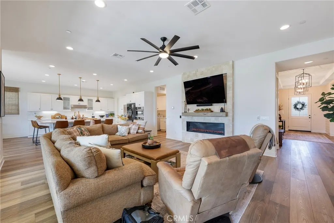
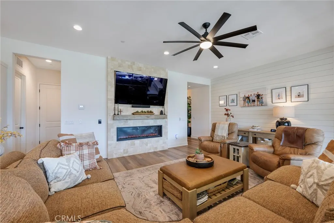
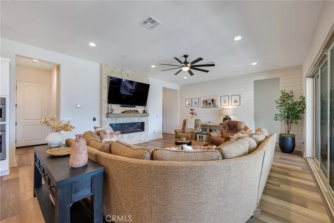
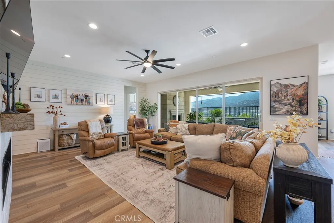
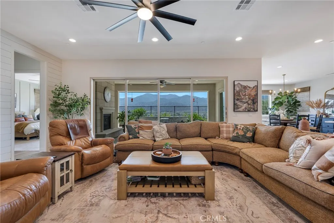
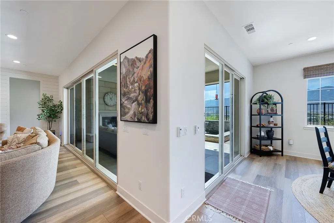
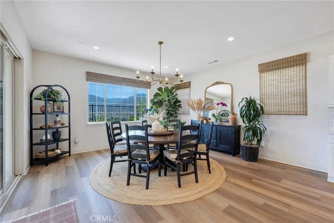
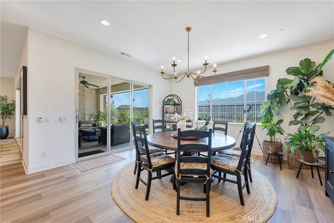
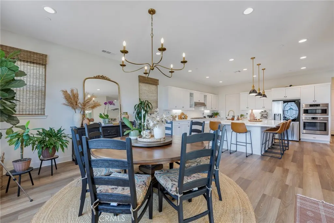
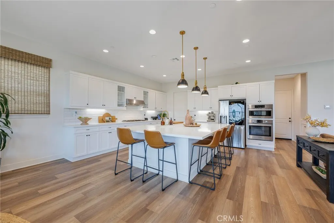
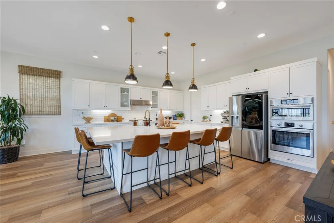
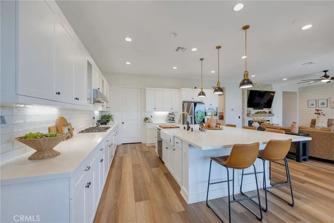
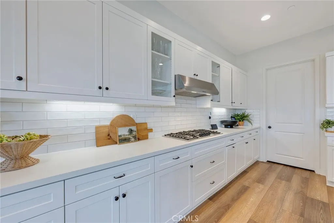
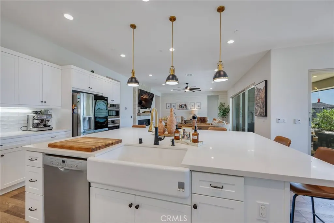
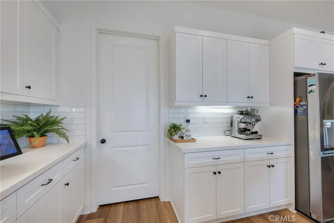
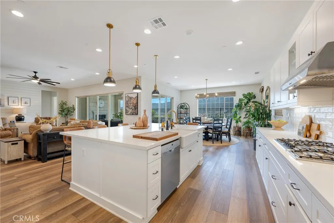
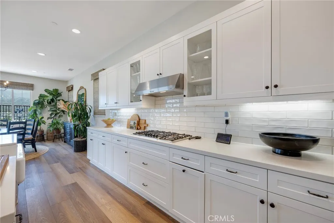
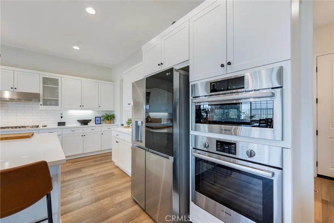
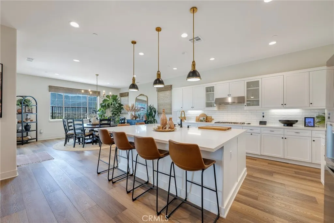
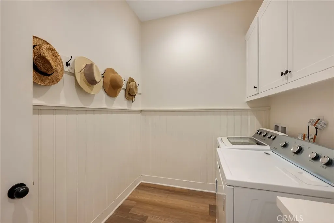
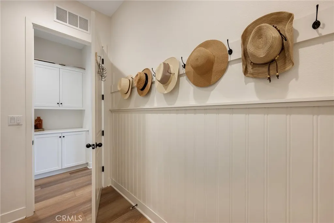
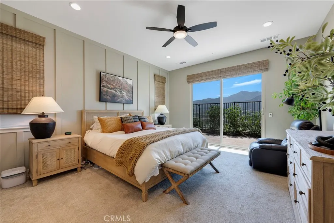
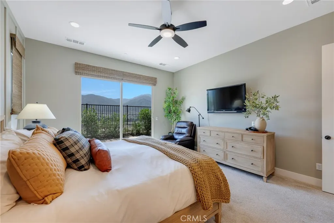
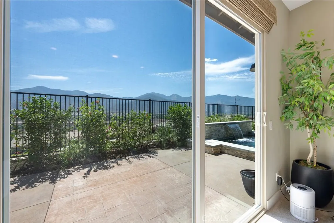
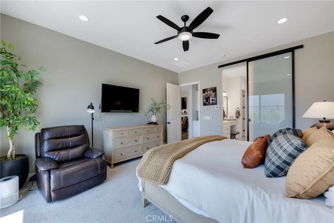
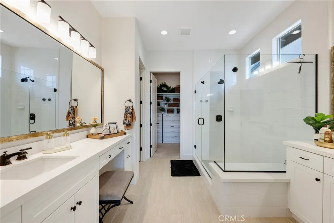
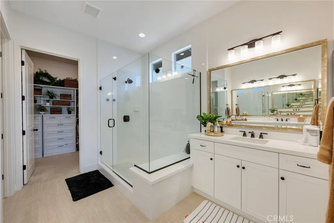
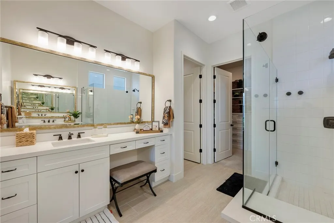
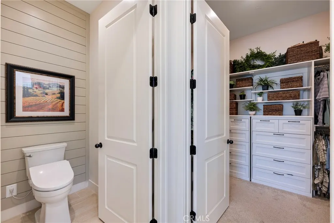
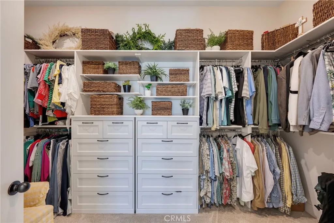
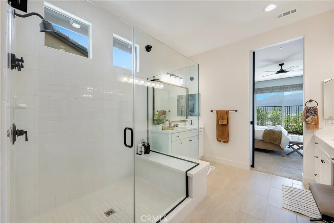
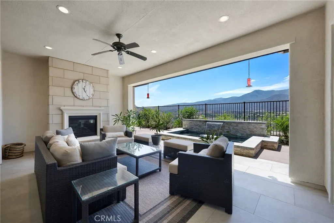
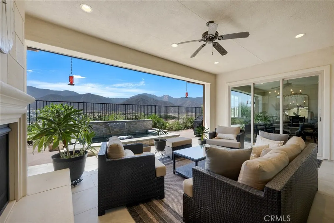
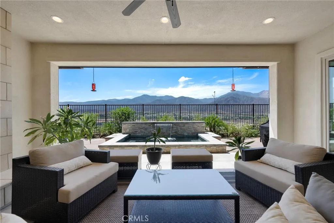
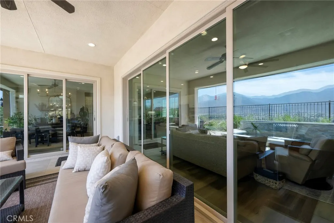
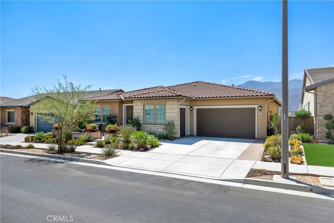
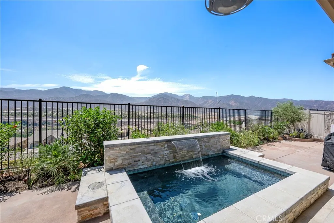
If you are ready to explore the good life at the uber desired Terramor this fully loaded single story home in the Oaktons by Van Daele Homes is the place to be. From original build to owners expense there is nothing left out. Beginning with luxury vinyl plank throughout the home to solid core doors in every room the home says luxury. Custom pendant lights, farmhouse style shiplap as well as bead board wall and trim throughout highlight some of the finer details. All rooms are accentuated with ceiling fans and custom window shades and a Quiet Cool Whole House Fan is always at work. The spacious family room is highlighted by a built in electric fireplace and mantle surrounded by travertine. The indoor-outdoor living experience is highlighted by stacking sliding glass doors in the family and dining rooms as well as double French doors. The open style kitchen is an entertainers delight with a farmhouse style sink, Kohler touchless faucet, custom pendant lights over the island and an oversized walk in pantry. The primary suite is highlighted by motorized shades on the windows, custom Board and Batten + shiplap, new Kohler chair height toilet with Toto heated bidet and custom closet with bureau drawers. Hard to imagine but the homes shines just as much from the exterior. A custom spool with waterfall, pebble interior and ledger stone finish with filter and gas heater all controllable by app. The low maintenance landscape highlights the electric start gas fireplace and heath, ceramic tile and new paint in the California Room gas, electrical and addition hose bibs. Rounding out the home is an immaculate garage. Complete with HALO Whole House Water Conditioner, built in storage racks, Rachio 6 station irrigation system for front and back and of course minted epoxy floors. Live the Terramor lifestyle in while enjoying all the comforts of a truly exquisite home.
| Price History | |
|---|---|
| 8/25/2026 | Listed $1,248,000 |
General Features
| Living Area | 2716 |
|---|---|
| Sewer | Public Sewer |
| Heating | Central |
| Cooling | Central Air |
| HOA Fee | 380.5 |
| Garage Spaces | 2 |
| Patio/Porch Features | Covered |
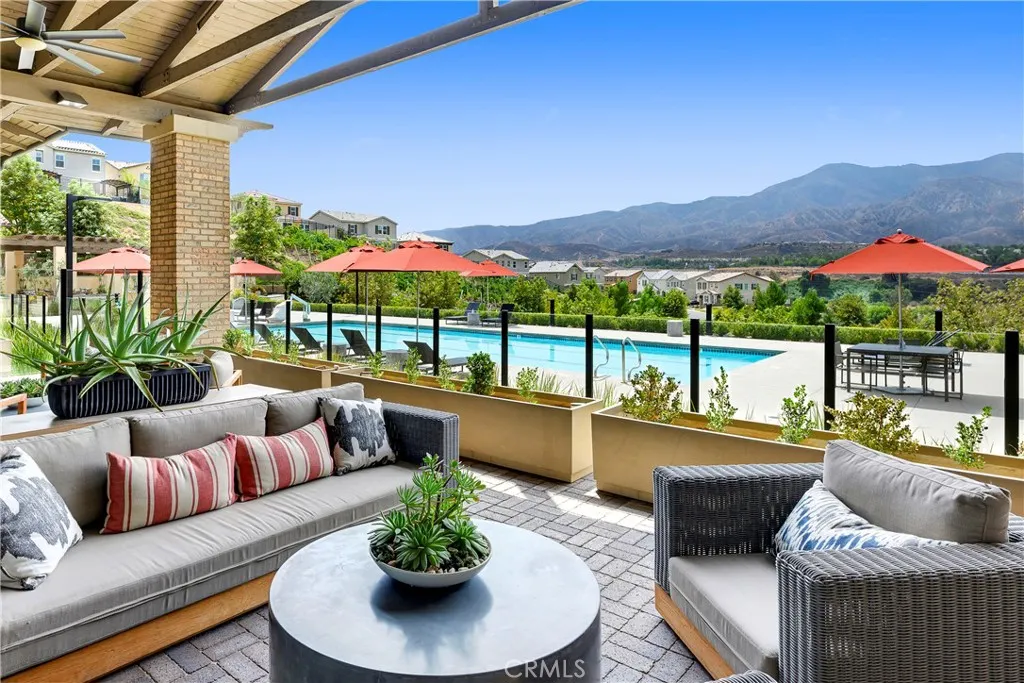
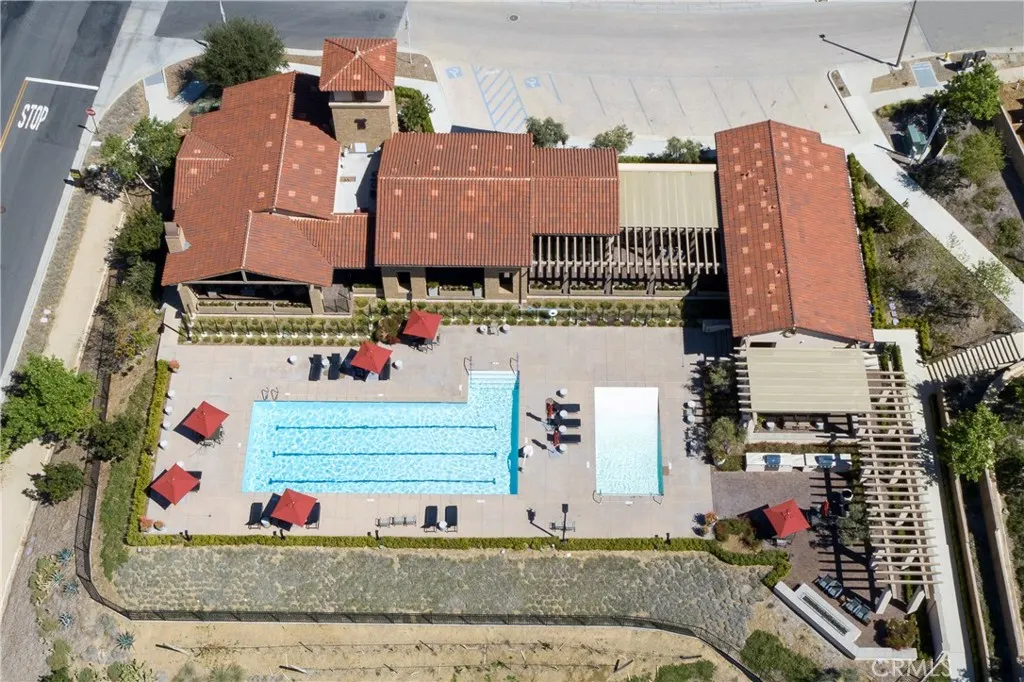
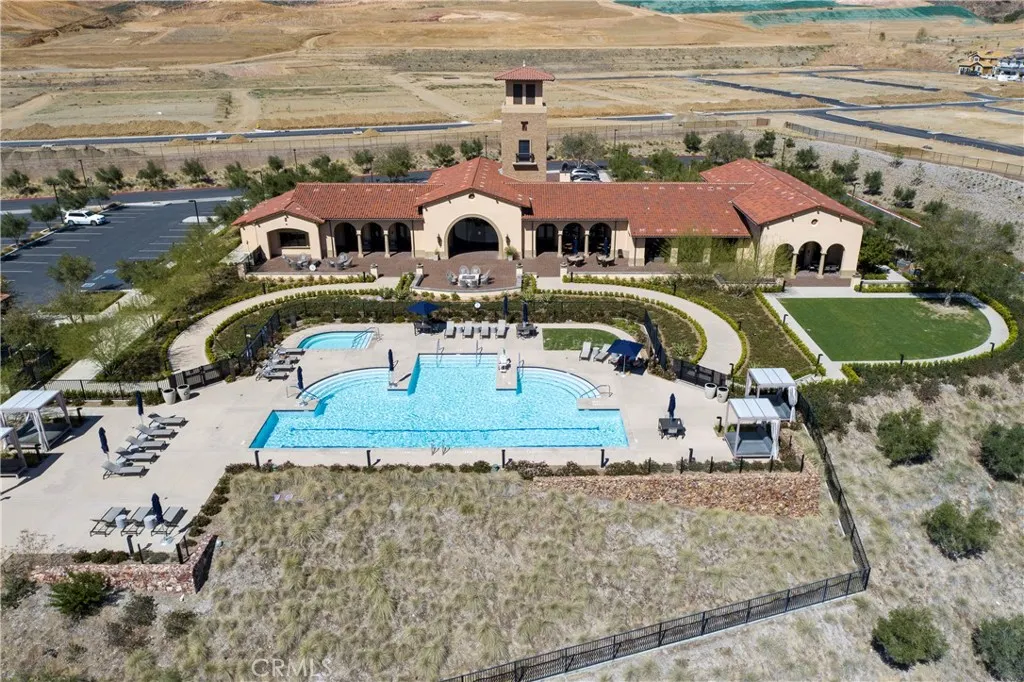
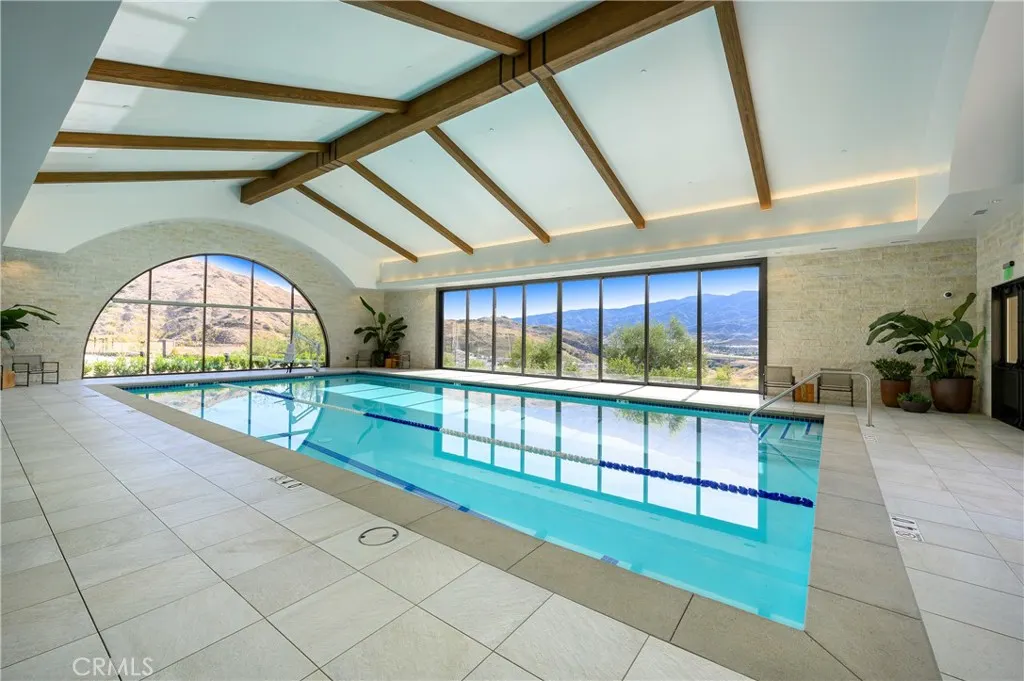
| Pool Features | Community,In Ground,Association |
| Year Built | 2021 |
| View | Mountain(s) |
| Stories Count | 1 |
| Levels | One |
| Property Subtype | Single Family Residence |
| Community Features | Curbs,Street Lights,Sidewalks,Pool |
| Assoc Fee Paid Per | Monthly |
| County | Riverside |
| New Construction | false |
| Property Type | Residential |
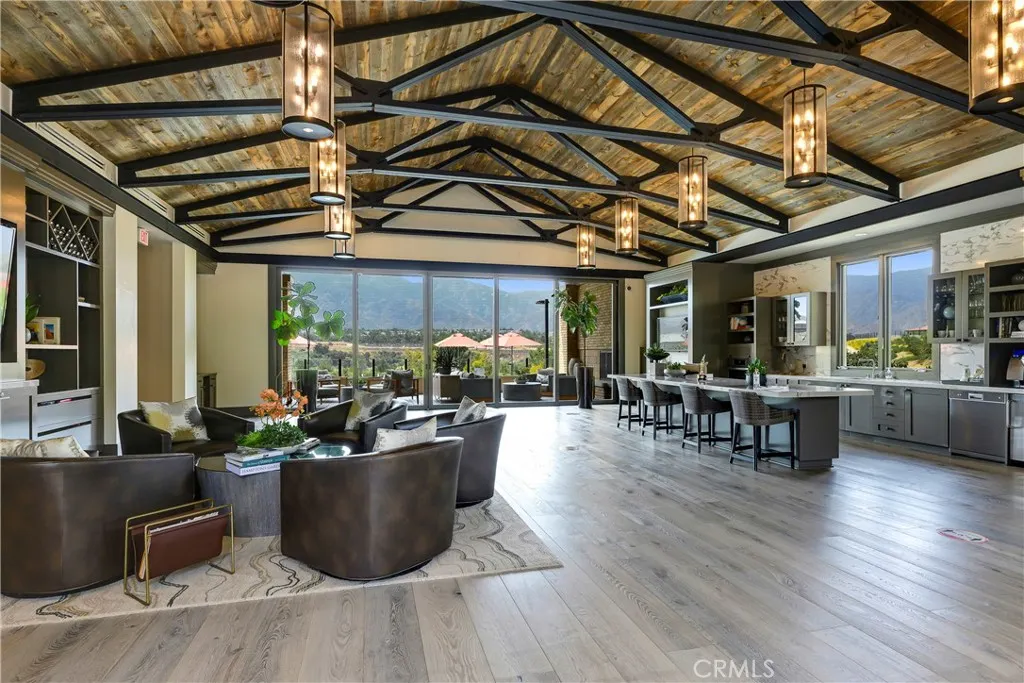
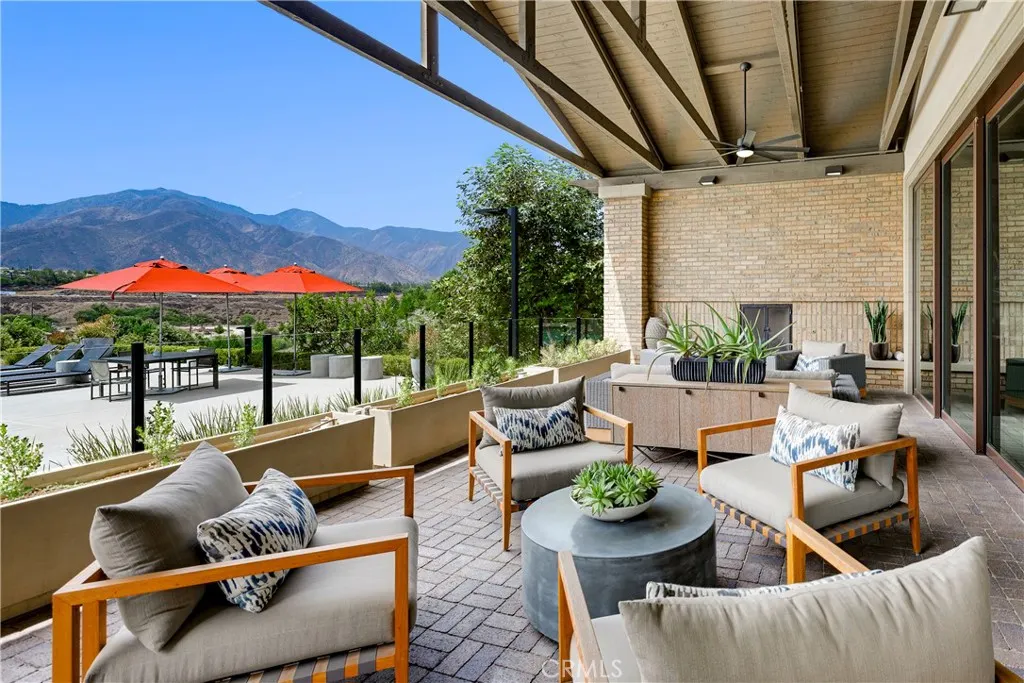
| Association Amenities | Clubhouse,Controlled Access,Sport Court,Dog Park,Fitness Center,Fire Pit,Maintenance Grounds,Meeting Room,Management,Meeting/Banquet/Party Room,Outdoor Cooking Area,Barbecue,Picnic Area,Pickleball,Pool,Pet Restrictions,Recreation Room,Guard,Spa/Hot Tub,Security,Trail(s) |
| HOA | true |
| Attached Garage | true |
| Subdivision Name | Terramor |
| Garage Y/N | true |
| Full Baths | 3 |
| Special Listing Conditions | Standard |
| Status | Active |
| Directions | From 15 - Exit Indian Truck Trail - Temescal Canyon Rd to Terramor Drive |
| City | Corona |
| Association Name | Terramor |
| Entry Location | 1 |
| Senior Community Y/N | true |
| High School District | Call Listing Office |
| Number Of Units Total | 1 |
| MLS Area | 248 - Corona |
| Lot Size Units | Square Feet |
| Lot Size Square Feet | 6534 |
| Listing Terms | Submit |
| Spa Features | Association,Community,In Ground,Private |
| Property Attached Y/N | false |
| Land Lease Y/N | false |
| Additional Parcels Y/N | false |
| Lease Considered Y/N | false |
| Structure Type | House |
| Living Area Units | Square Feet |
| Standard Status | Active |
| Occupancy Type | Owner |
| Year Built Source | Assessor |
| Tax Lot | 48 |
| Property Sub Type Additional | Single Family Residence |
| PostalCity | CORONA |
Interior Features
| Interior Amenities | All Bedrooms Down |
|---|---|
| Fireplace Features | Family Room,Outside |
| Total Stories | 1 |
| Common Walls | No Common Walls |
| Air Conditioning Y/N | true |
| Heating Y/N | true |
| Fireplace Y/N | true |
| Half Baths | 1 |
| Laundry Features | Inside,Laundry Room |
| Total Bedrooms | 3 |
| Entry Level | 1 |
| Main Level Bedrooms | 3 |
| Main Level Bathrooms | 4 |
| LivingAreaSource | Assessor |
| Total Baths | 4 |
Exterior Features
| Parking Features | Direct Access,Driveway,Garage,Golf Cart Garage |
|---|---|
| Lot Features | Back Yard,Front Yard,Landscaped |
| Water Source | Public |
| Total Parking | 2 |
| Lot Size Area | 6534 |
| Spa | true |
| Lot Size Acres | 0.15 |
| Private Pool | false |
| Lot Size Source | Assessor |
Amenities
- Foreclosure
- Views
- Short Sale
- New Construction
- Adult 55+
- Lease To Own
- No HOA Fees
- Furnished
- Primary On Main
- Air Conditioning
- Seller Finance
- Green
- Fixer Upper
- Horse
- Golf
- Fireplace
- Deck
- Garage
- Basement
- Pool
Property vs Single Family Average in 92883
Price
Year Built
 Based on information from California Regional Multiple Listing Service, Inc. as of September 13, 2026 1:24 AM UTC This information is for your personal, non-commercial use and may not be used for any purpose other than to identify prospective properties you may be interested in purchasing. Display of MLS data is usually deemed reliable but is NOT guaranteed accurate by the MLS. Buyers are responsible for verifying the accuracy of all information and should investigate the data themselves or retain appropriate professionals. Information from sources other than the Listing Agent may have been included in the MLS data. Unless otherwise specified in writing, Broker/Agent has not and will not verify any information obtained from other sources. The Broker/Agent providing the information contained herein may or may not have been the Listing and/or Selling Agent.
